



Explore Intuitive Layouts Shaped by Thoughtful Detail
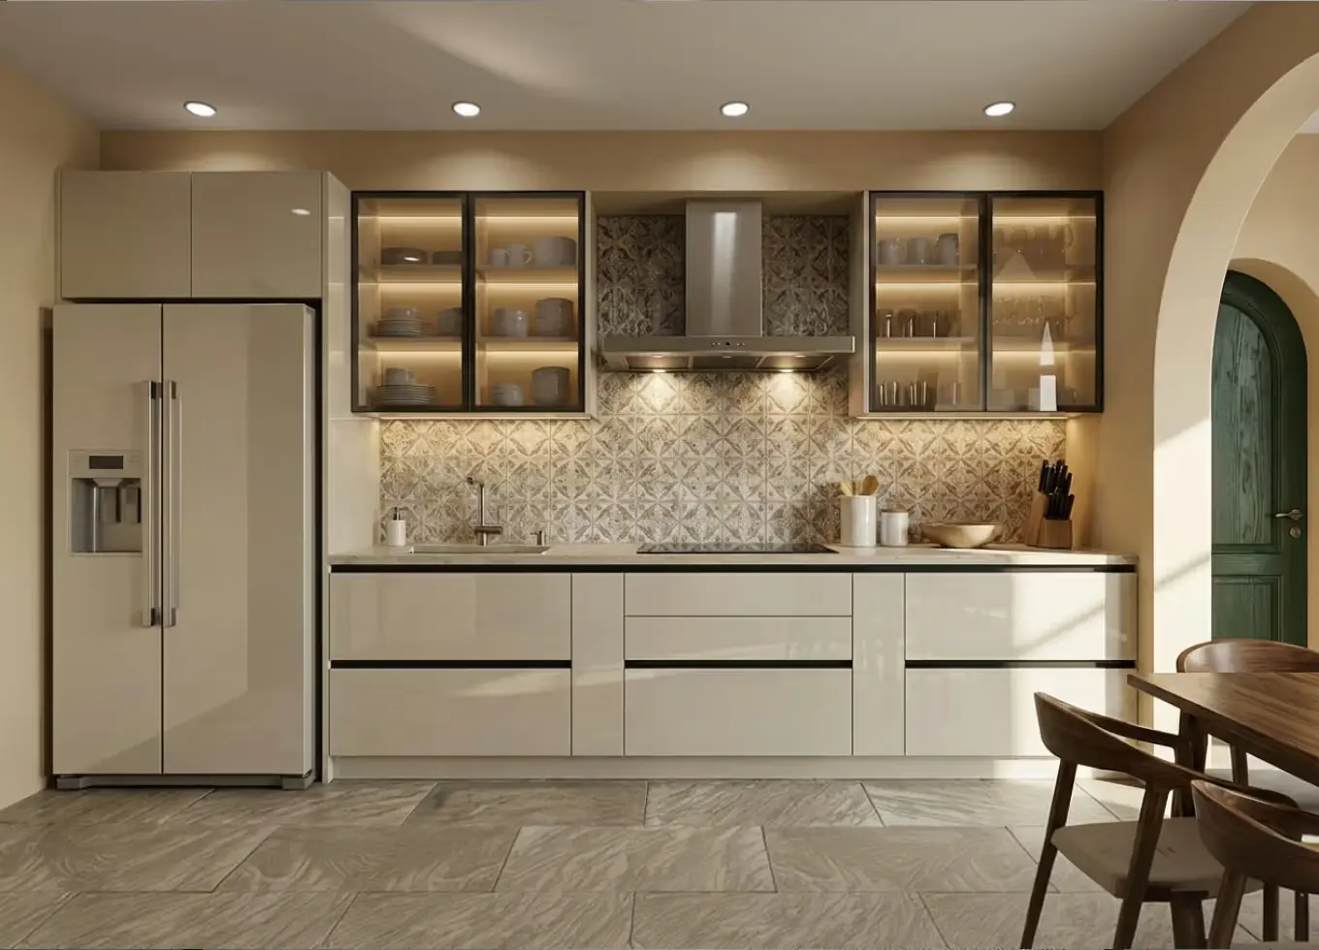
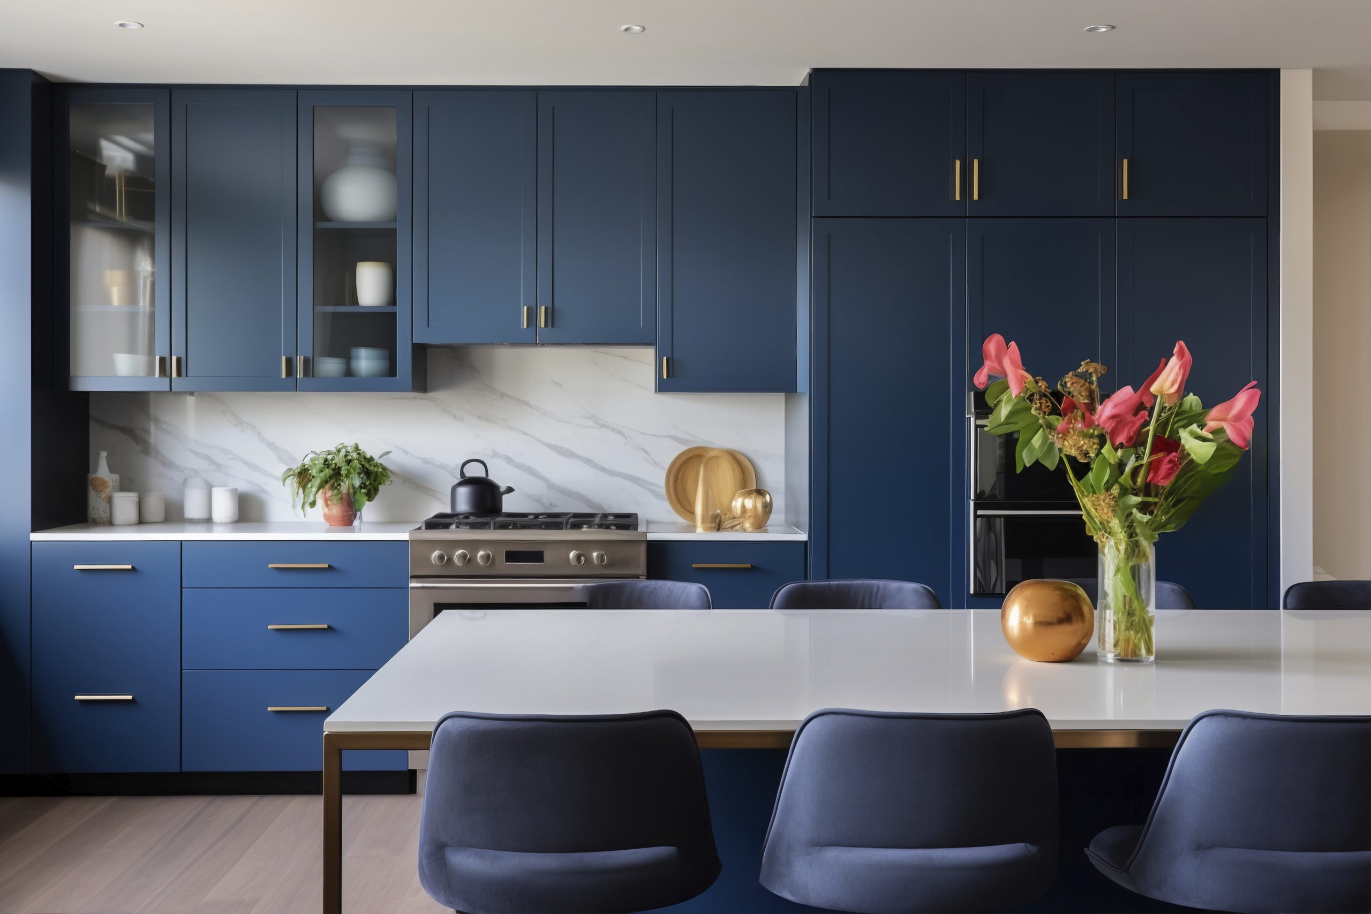
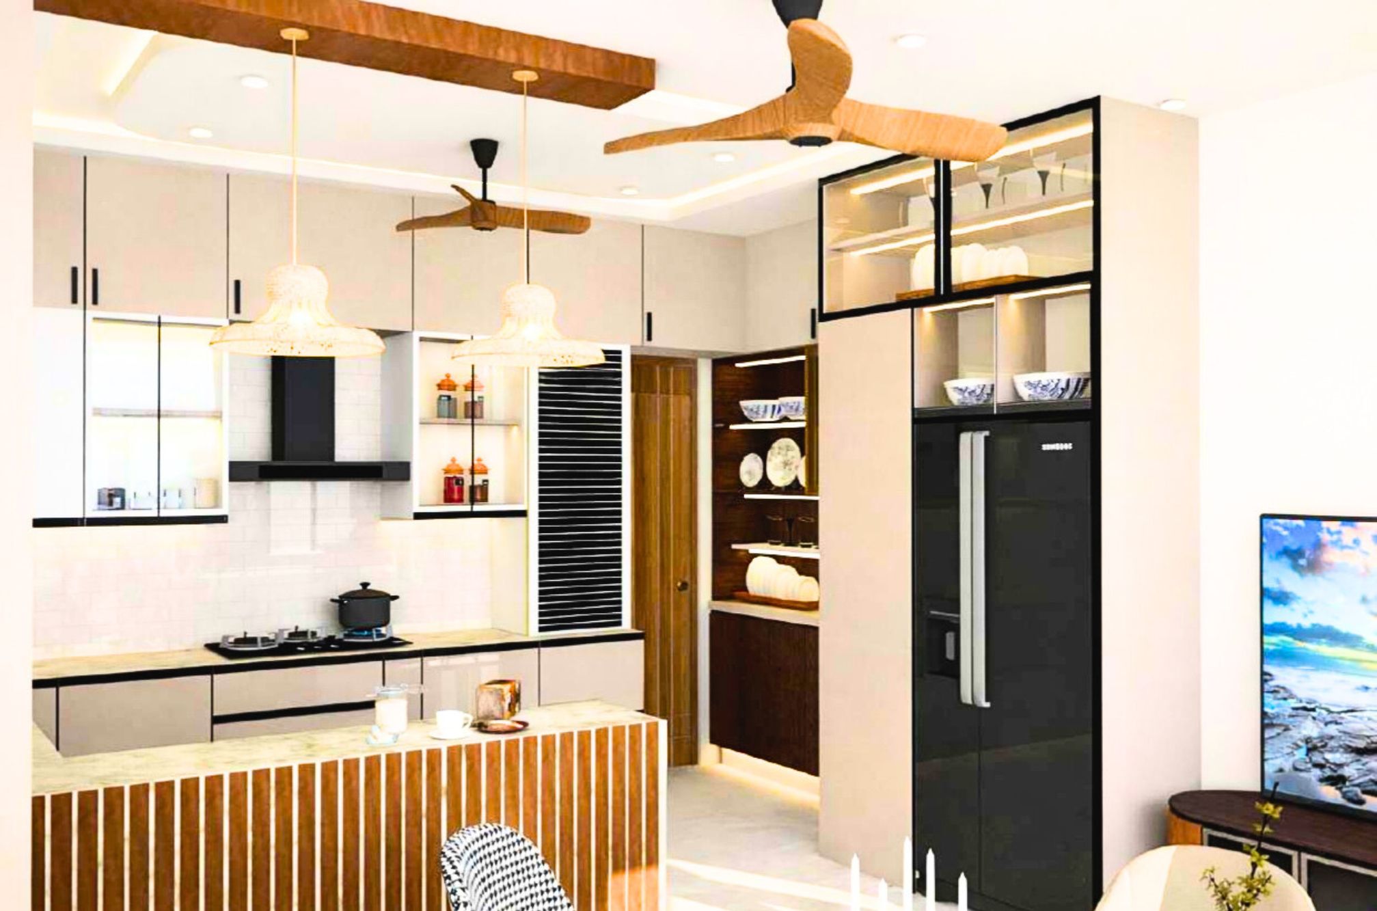
Artisanal Straight Kitchen with Aviorio Acrylic Cabinets
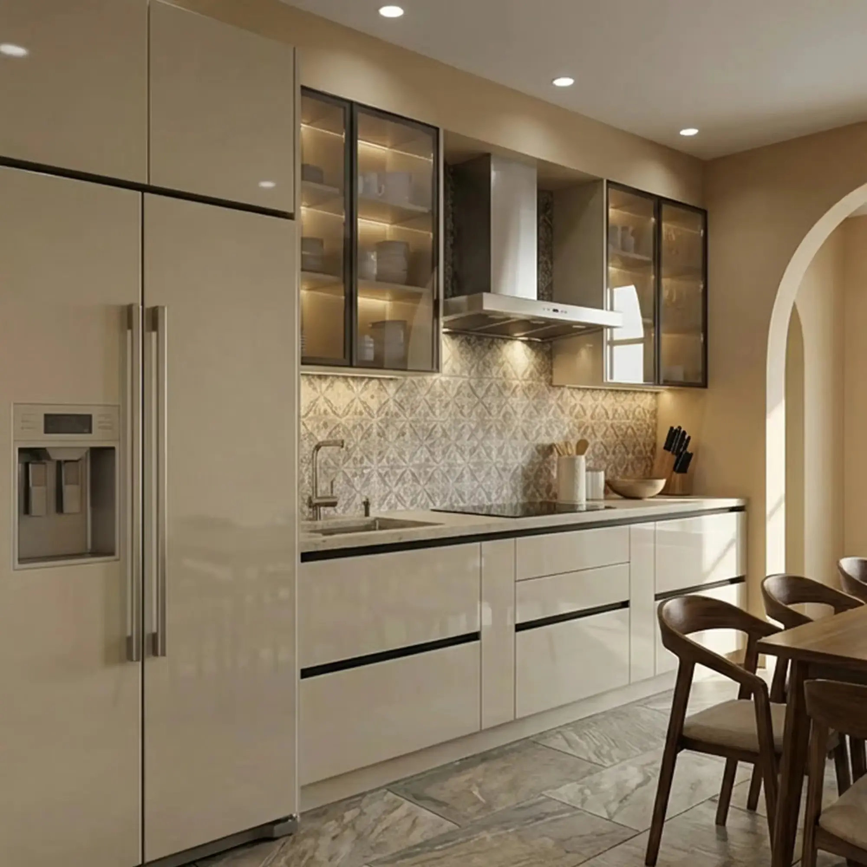
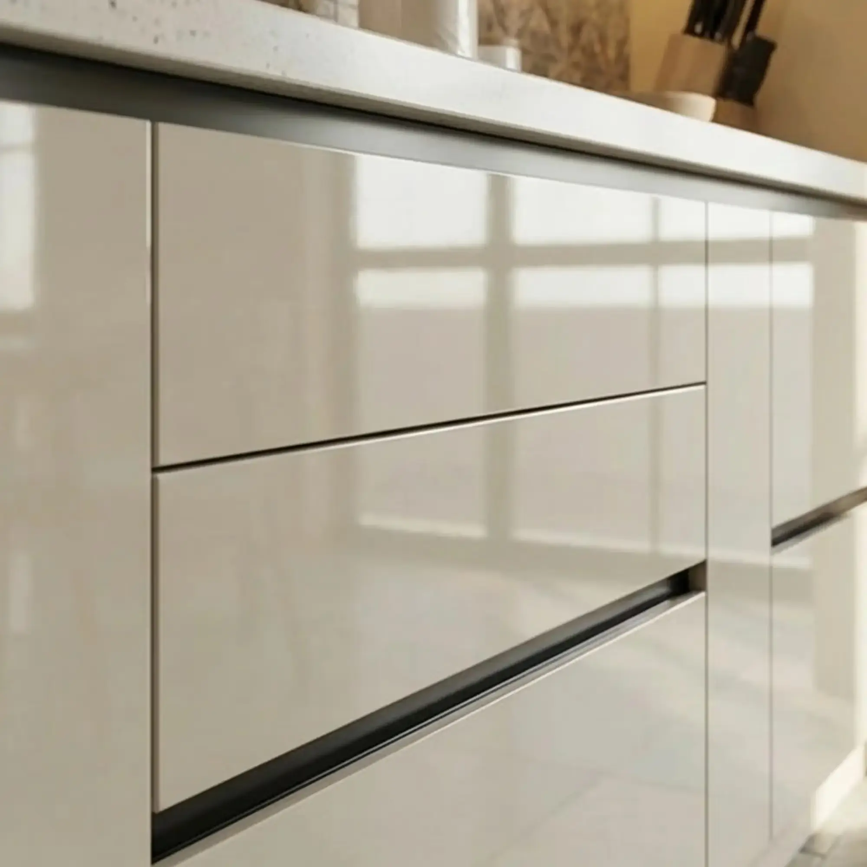
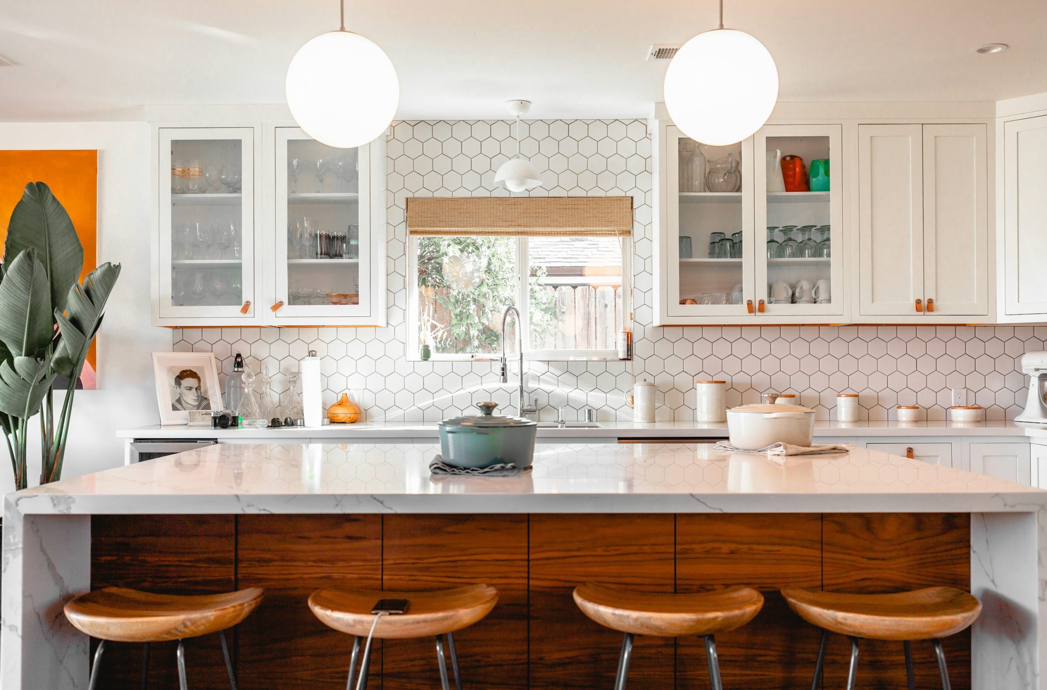
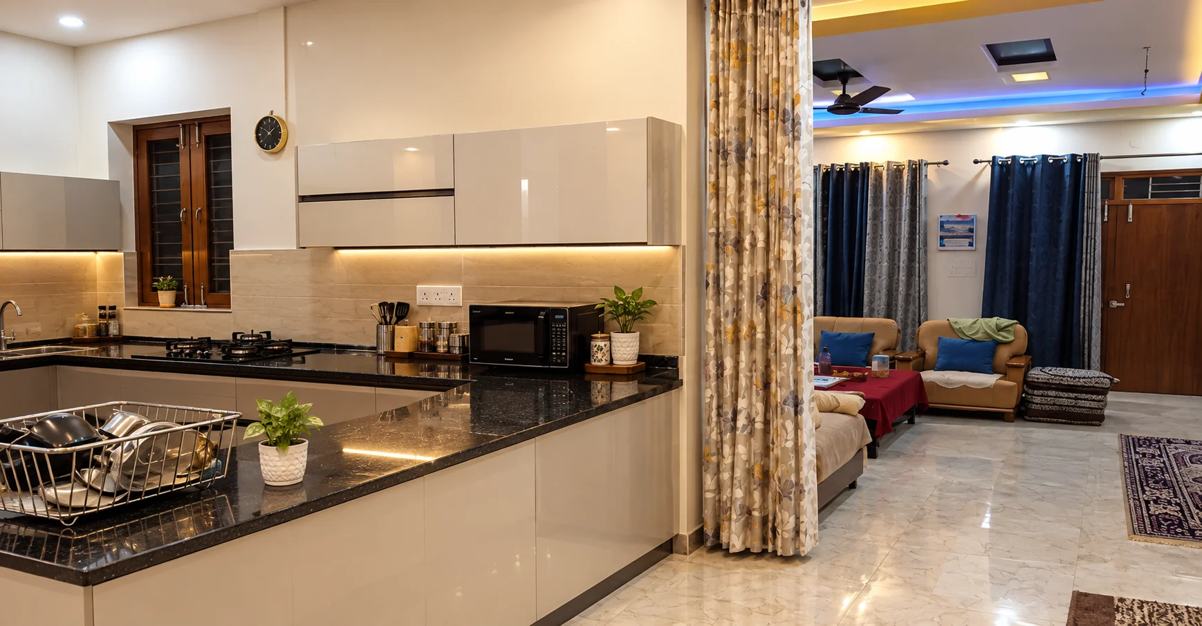
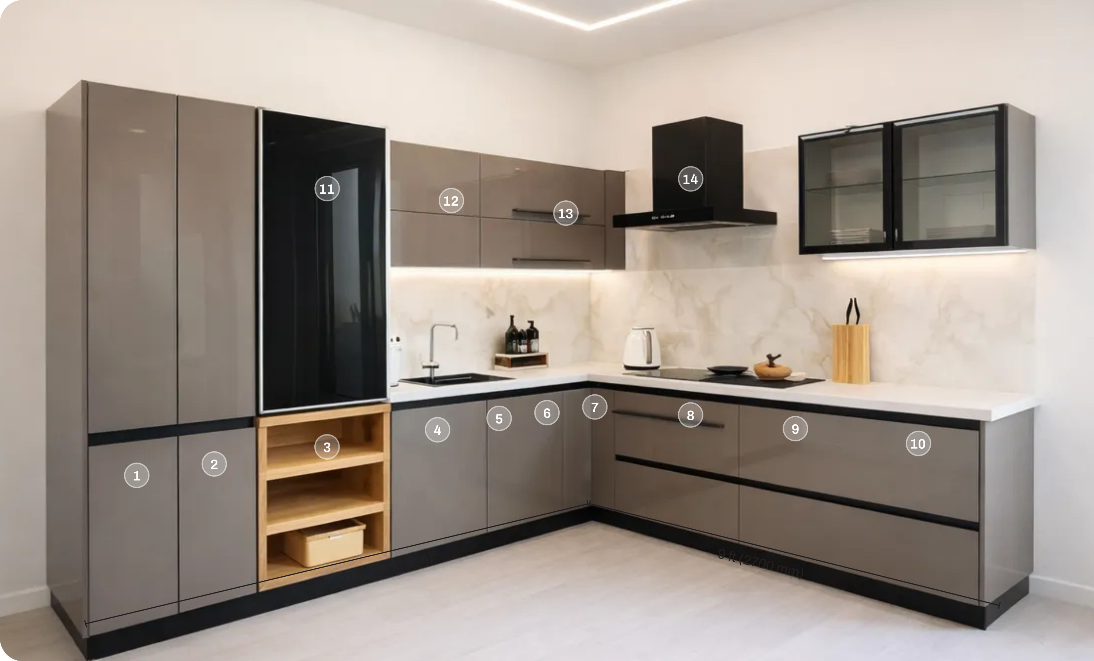
Modern L-Shaped Kitchen with Wooden Finish
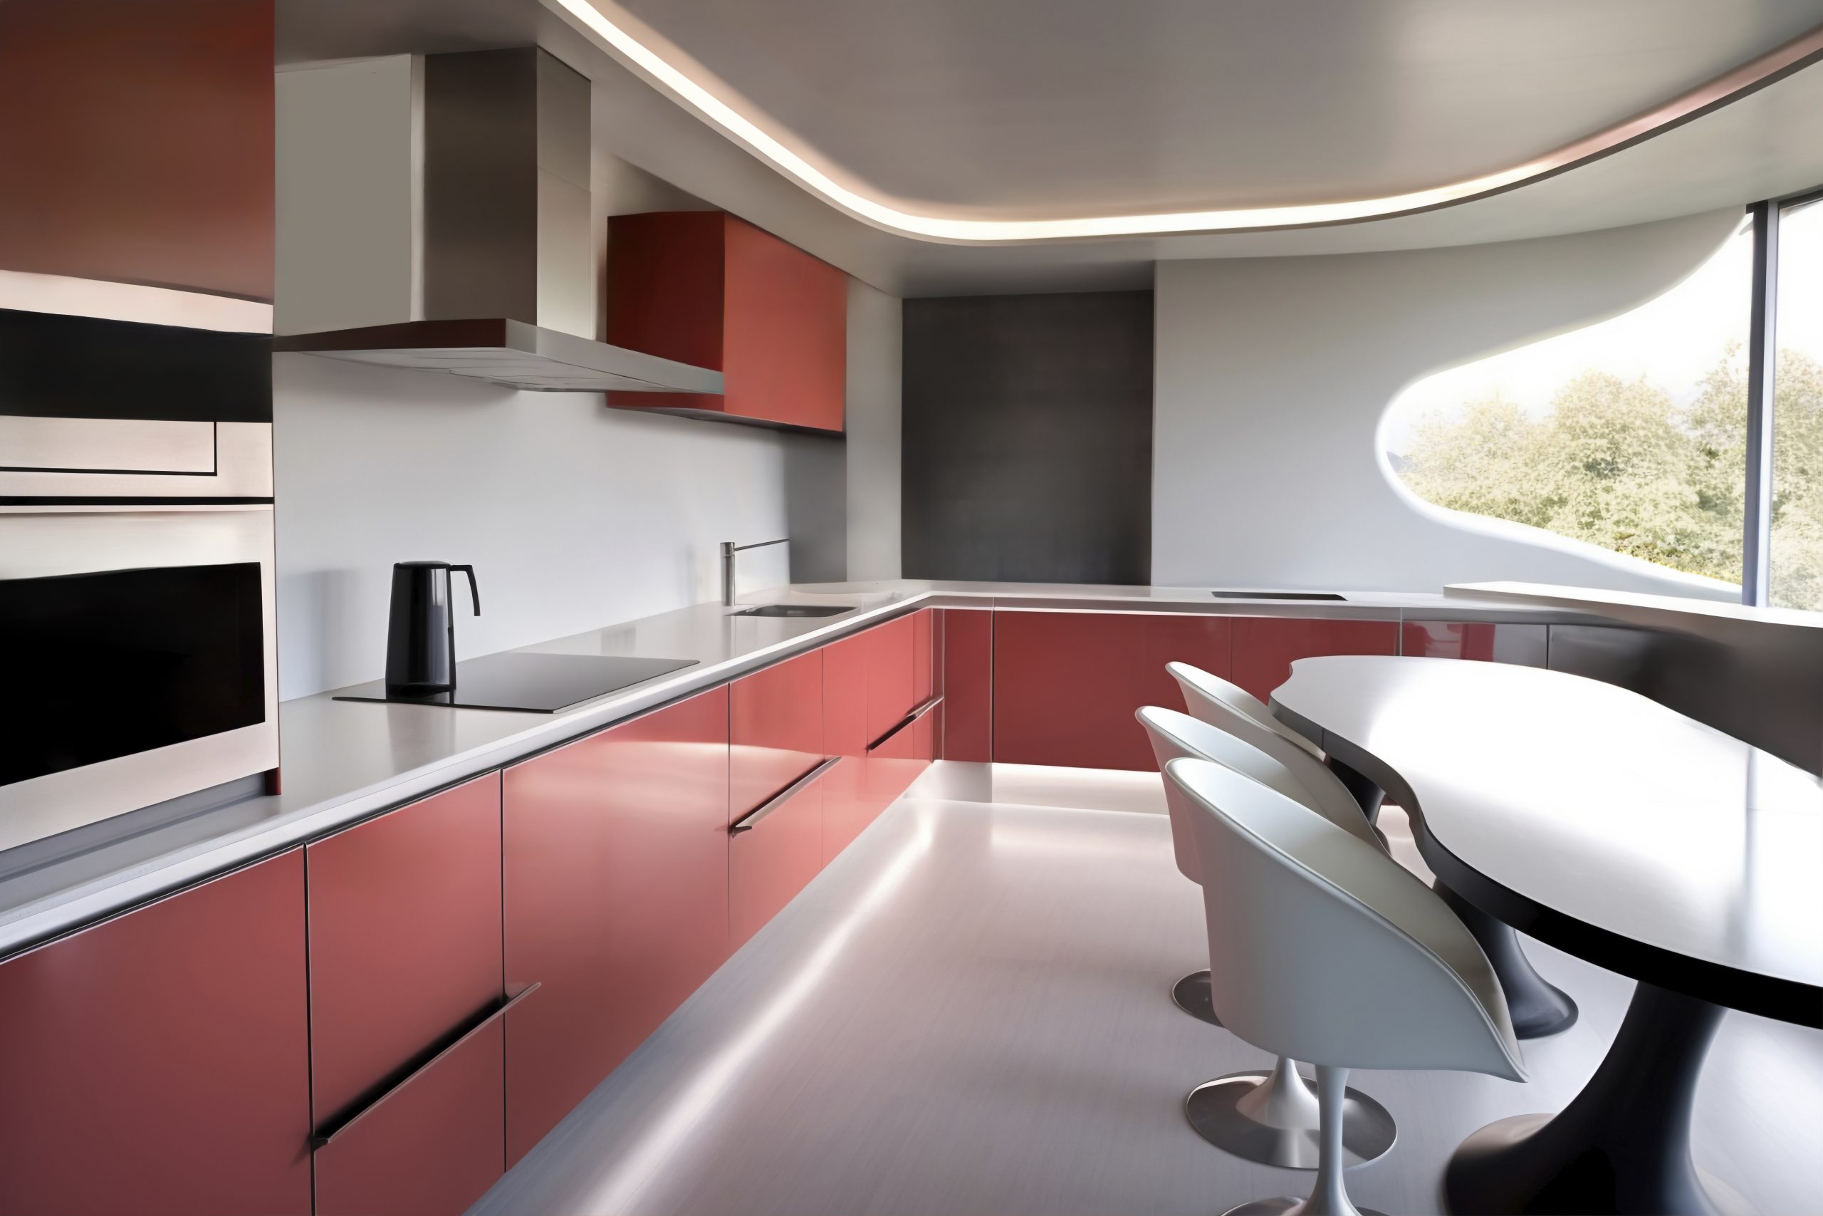
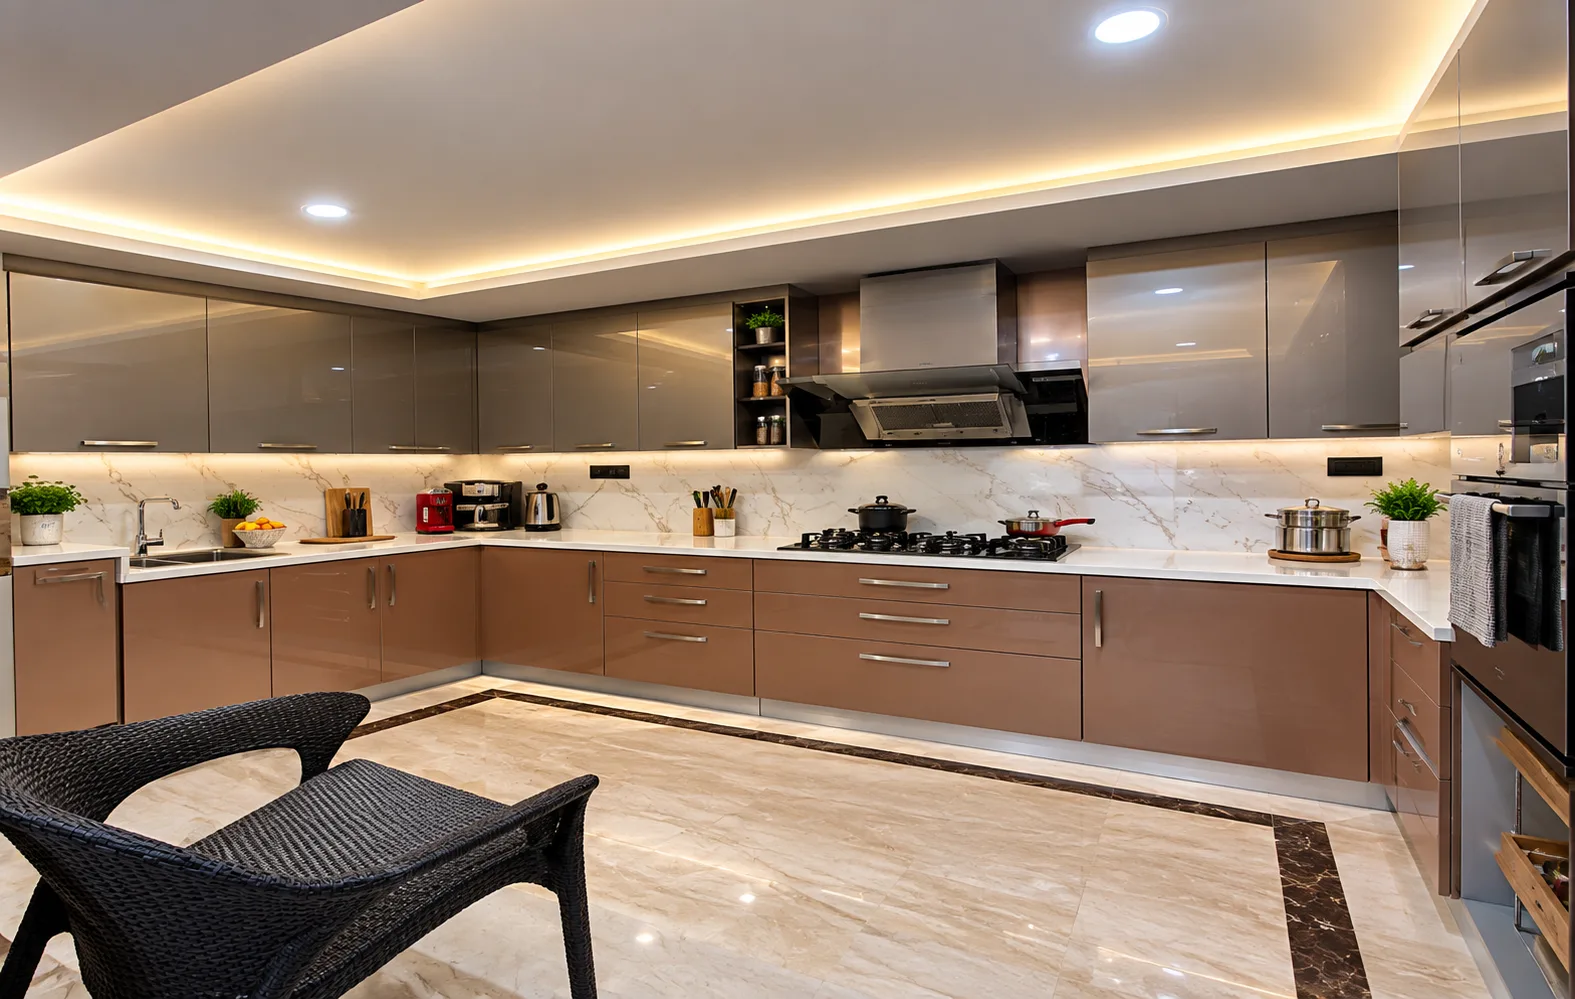
Compact Parallel Kitchen with Glossy Finish
Why Choose Us
With over 15 years of experience, we’ve created dream kitchens for 1,000+ families. From inspired designs to seamless execution, our team delivers kitchens that meet every expectation—beautifully and precisely.
3 lakh kitchens designed to reflect diverse tastes, spaces, and the way India cooks.
Wide range of premium finishes including acrylic, PU, laminate, and glass to match your style.
Smart storage solutions and high-tech hardware for a seamless cooking experience.
Enjoy peace of mind with our long-term warranty and dedicated after-sales support.
From design visualization to final installation, we handle everything for you.
Our Modular Kitchen Styles
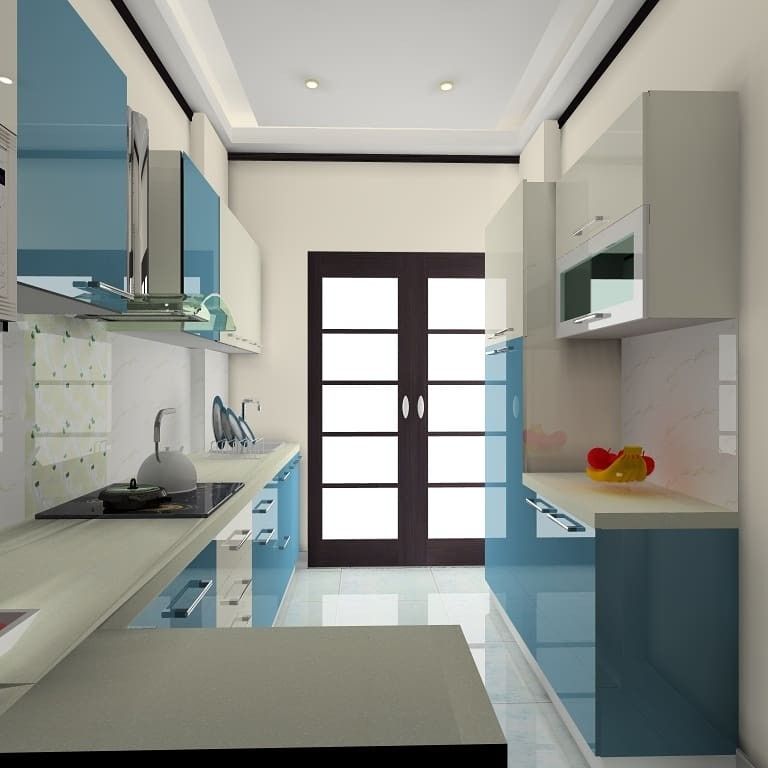
Parallel Modular Kitchen
Features two parallel workstations that separate wet and dry areas, making it the most efficient layout for narrow spaces.
Know more →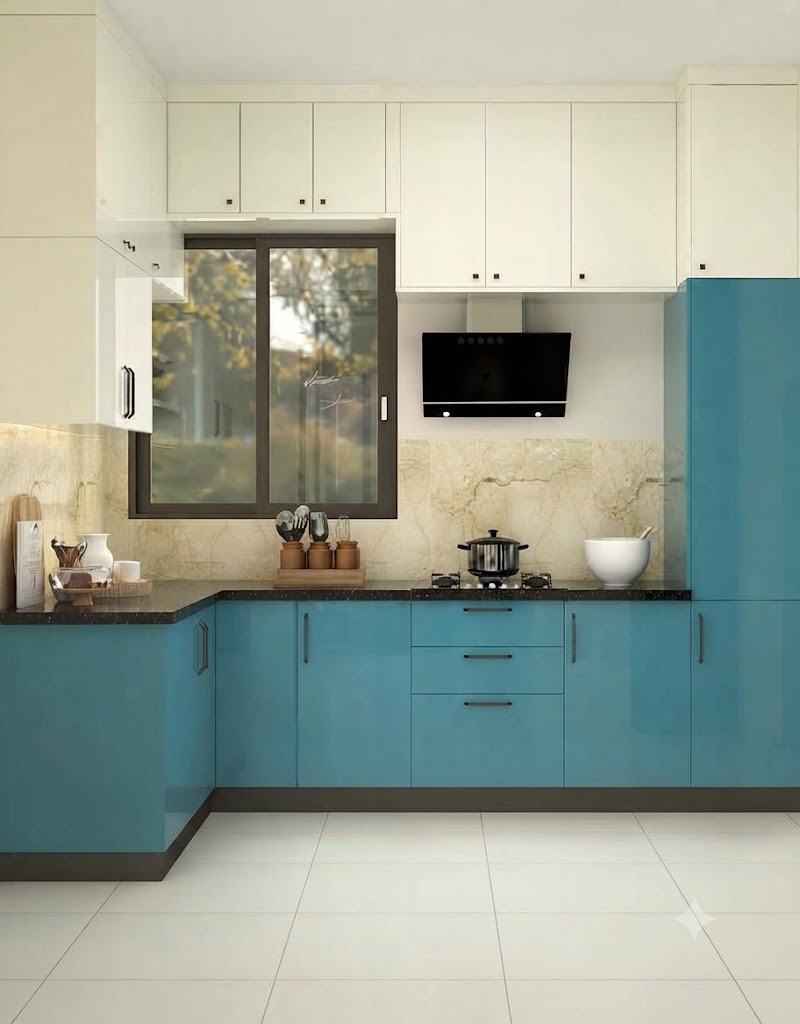
L shaped Kitchen
The most versatile layout for Indian homes. It utilizes corners perfectly to create an open feel while maintaining a smooth triangle.
Know more →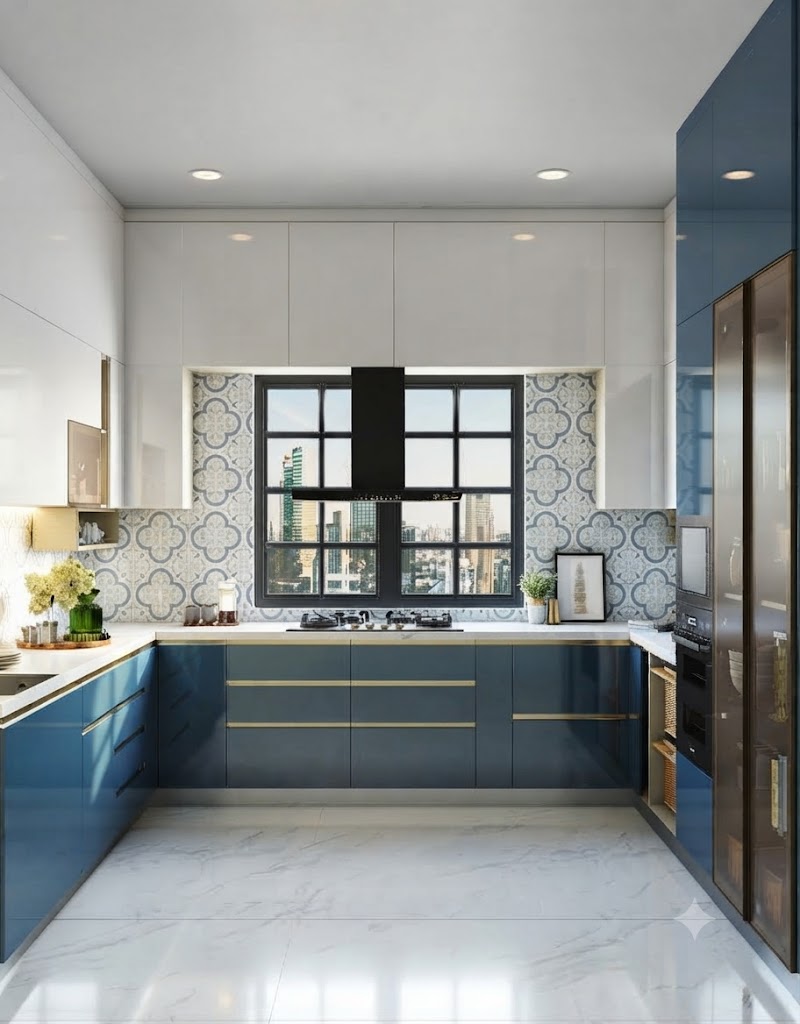
U shaped Modular Kitchen
A chef’s dream layout. Wrapped around three walls, it offers the highest amount of storage and countertop space.
Know more →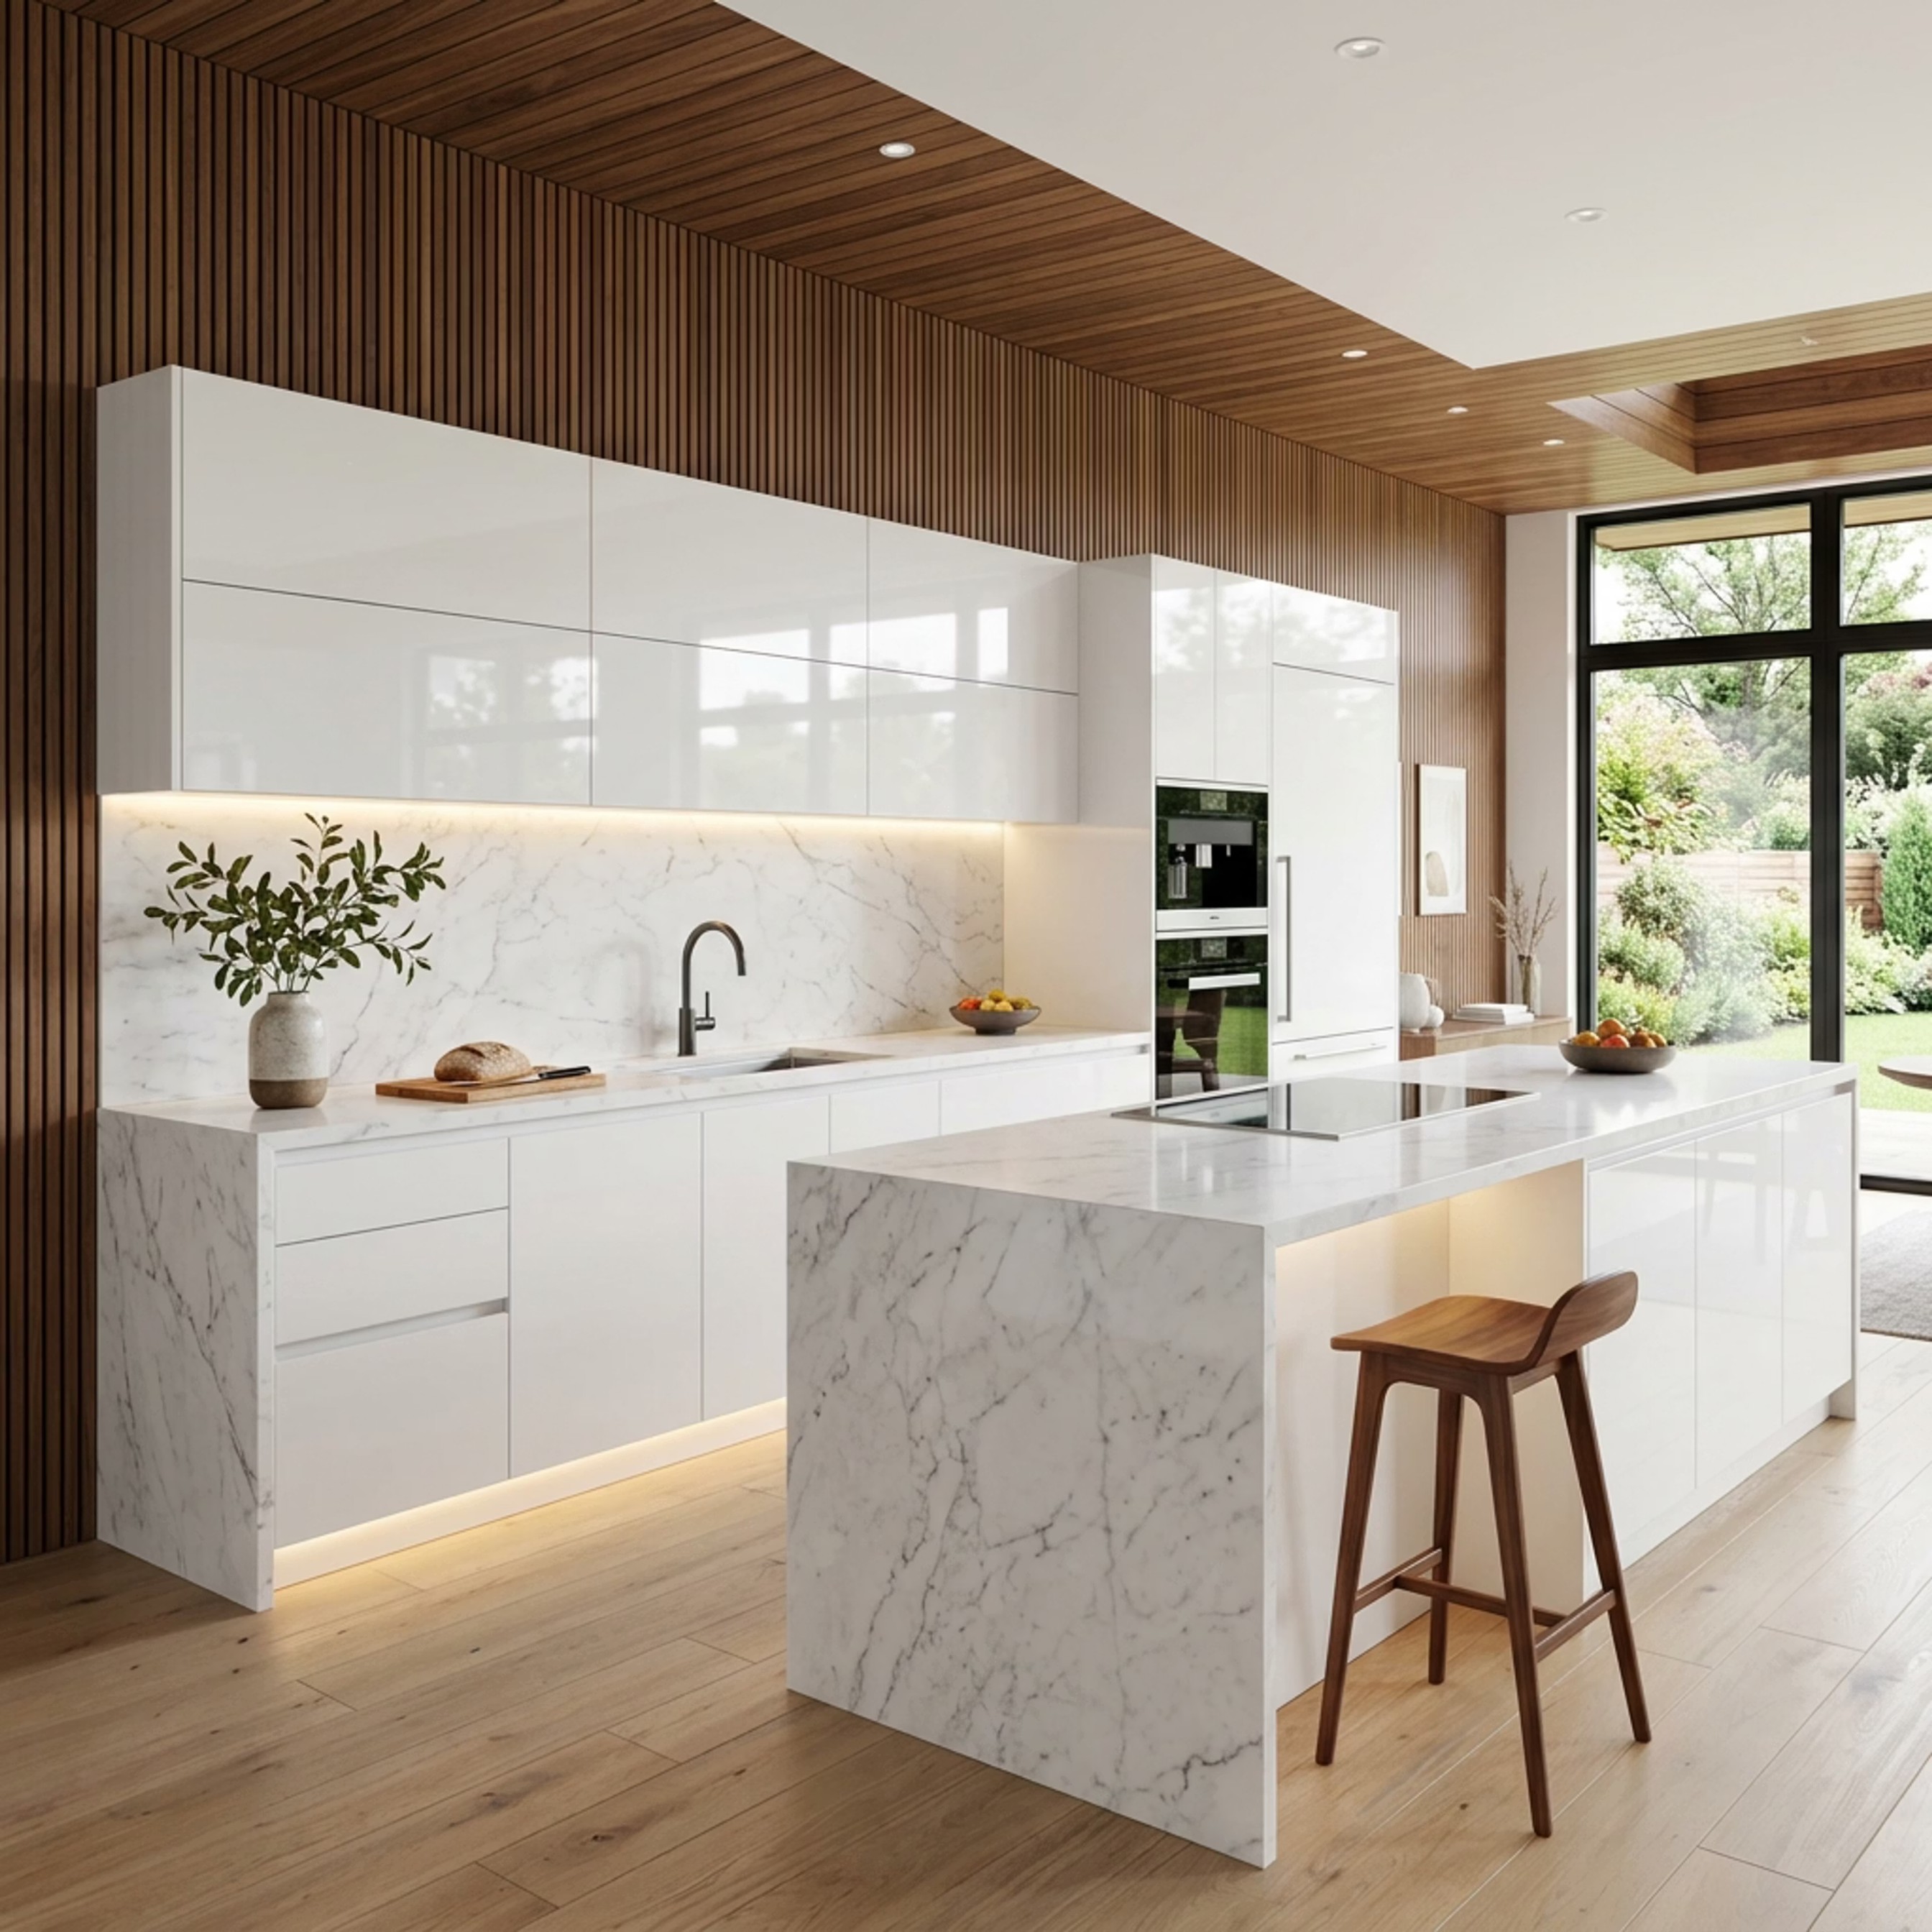
Island Modular Kitchen
The centerpiece of a modern home. Features a freestanding island that provides extra workspace and a social hub.
Know more →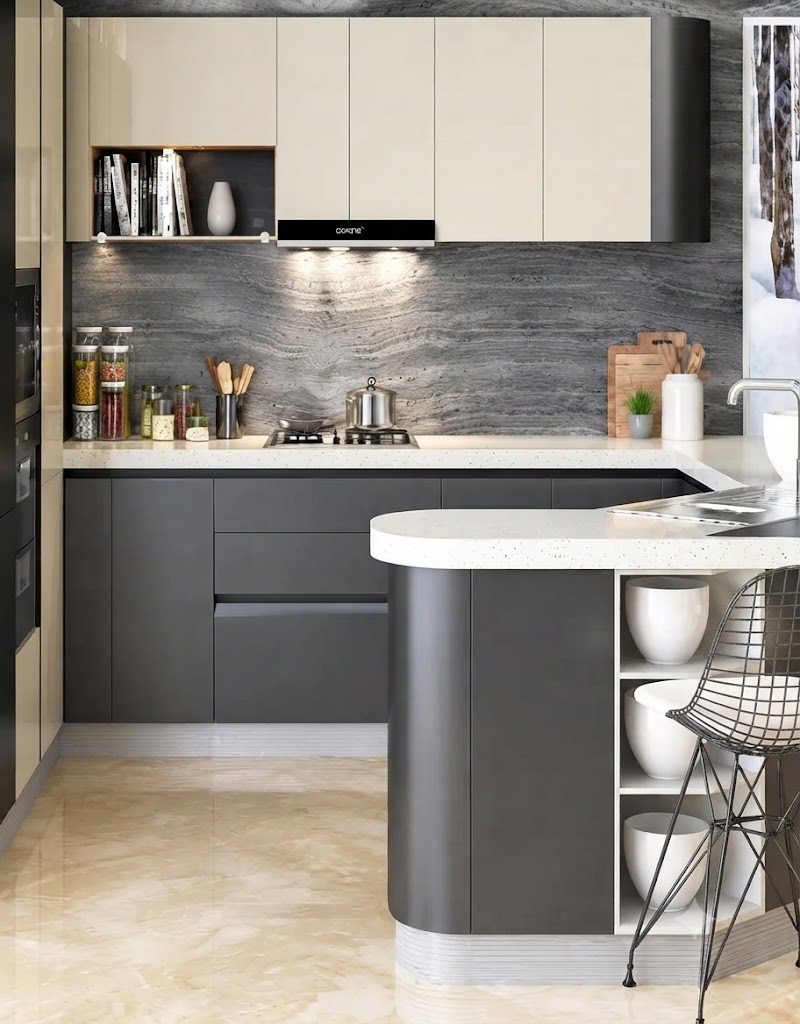
G-Shaped Kitchen
An evolution of the U-shape that adds a fourth arm, providing additional storage and a convenient breakfast nook.
Know more →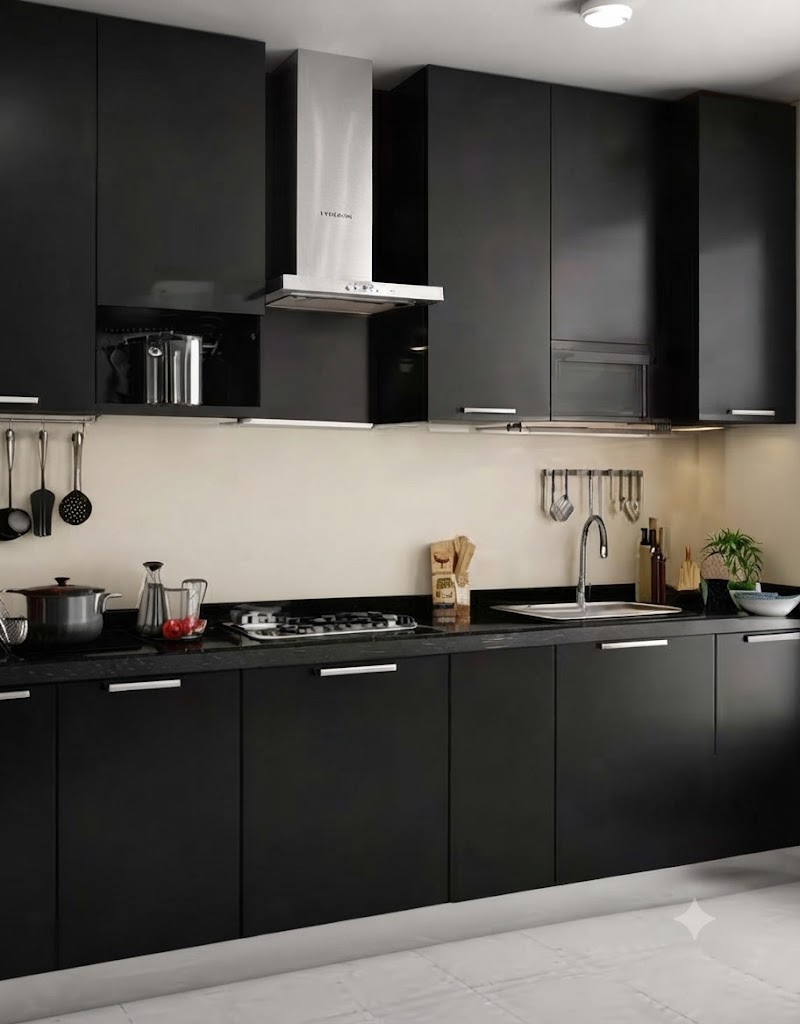
In-Line Kitchen
The ultimate space-saver for studio apartments. All appliances and cabinets sit on a single wall for a clean aesthetic.
Know more →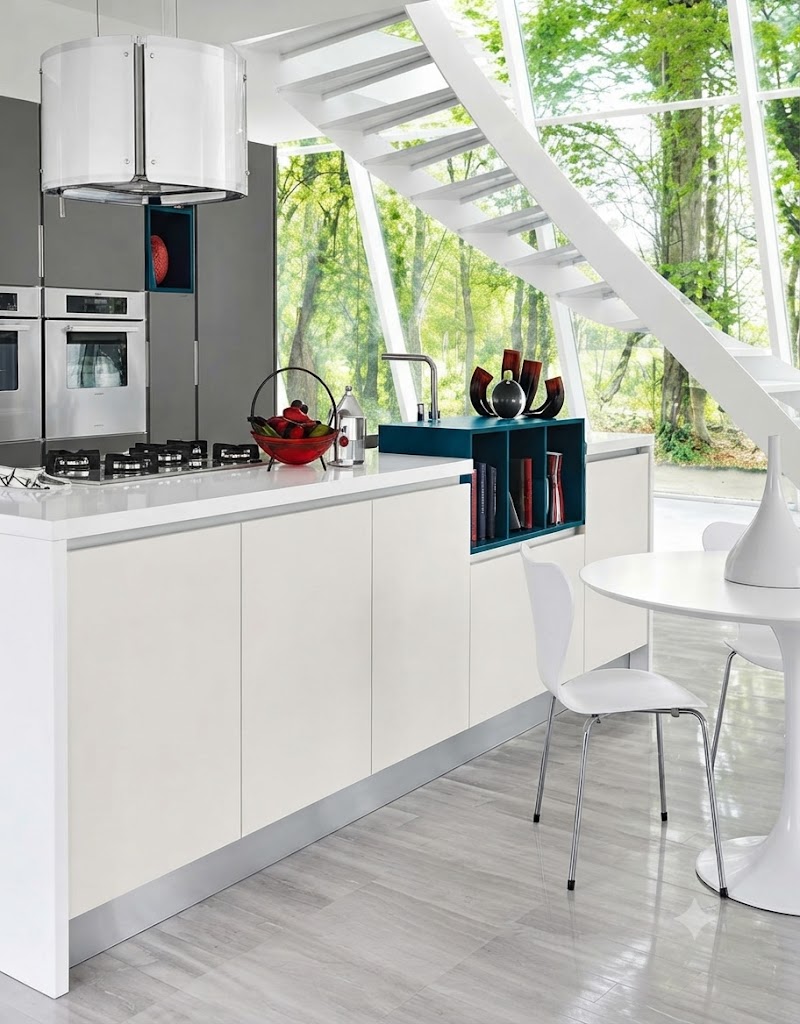
Italian Kitchen
Exquisite craftsmanship meets luxury. Features high-gloss finishes and hidden hardware for a sophisticated look.
Know more →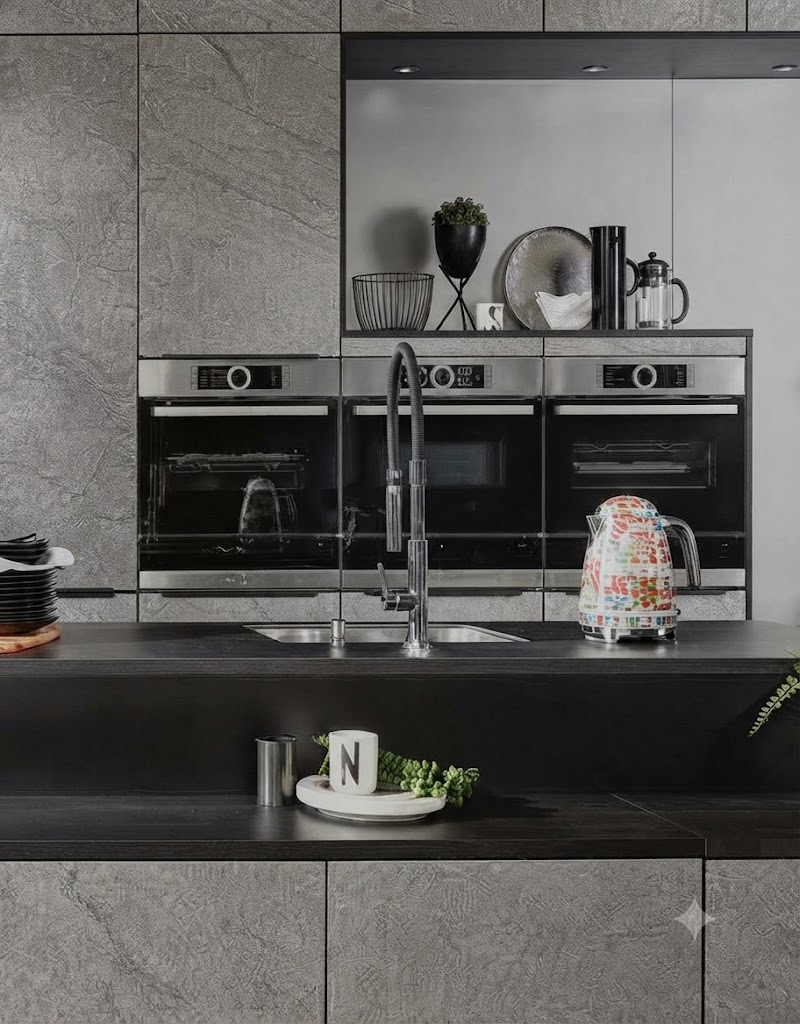
German Modular Kitchen
Precision-engineered for durability. German designs focus on high-quality hardware and perfect ergonomics.
Know more →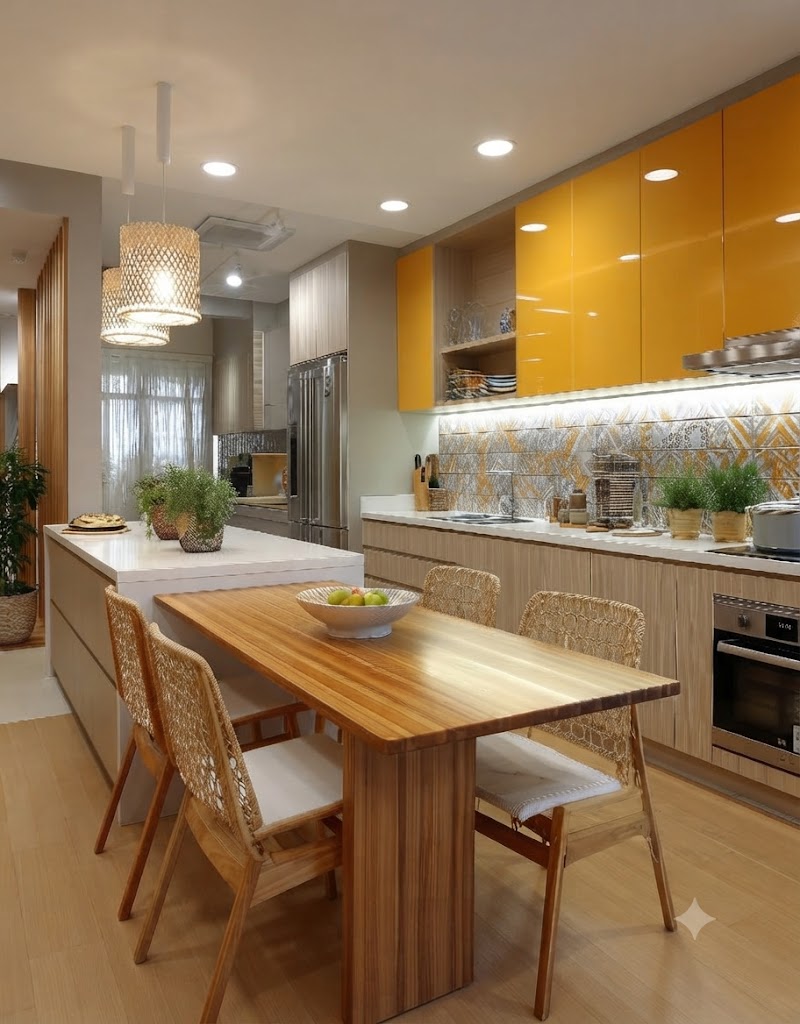
Western Modular Kitchen
Inspired by open-concept living. This style integrates built-in appliances and neutral tones for a bright environment.
Know more →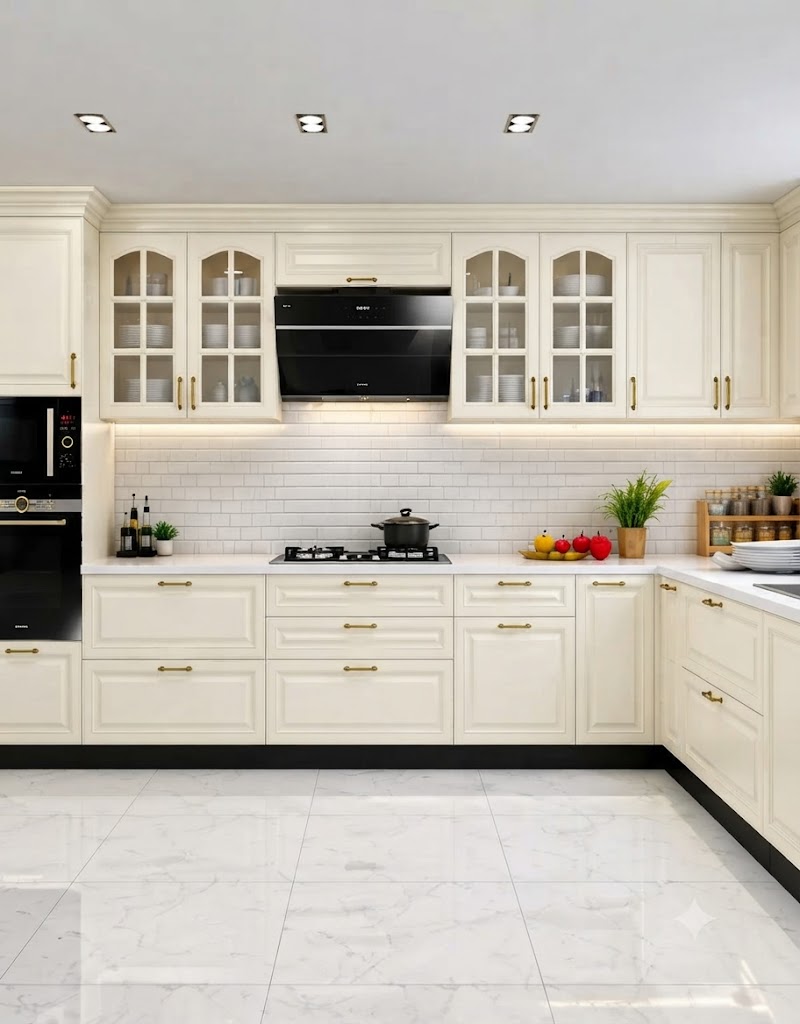
Peninsula Kitchen
Similar to an island but connected to a wall. It provides a dedicated dining area and acts as a stylish room divider.
Know more →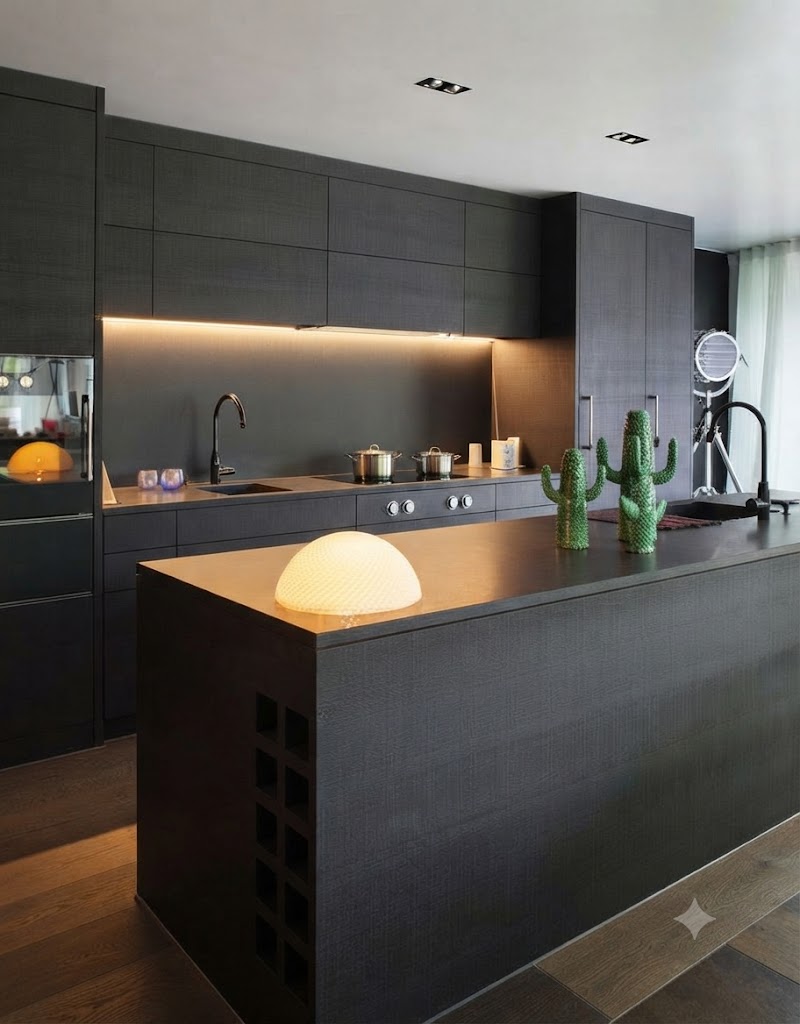
Contemporary Modular Kitchen
A mix of trendy materials and bold colors. These kitchens use the latest textures for a sharp, modern feel.
Know more →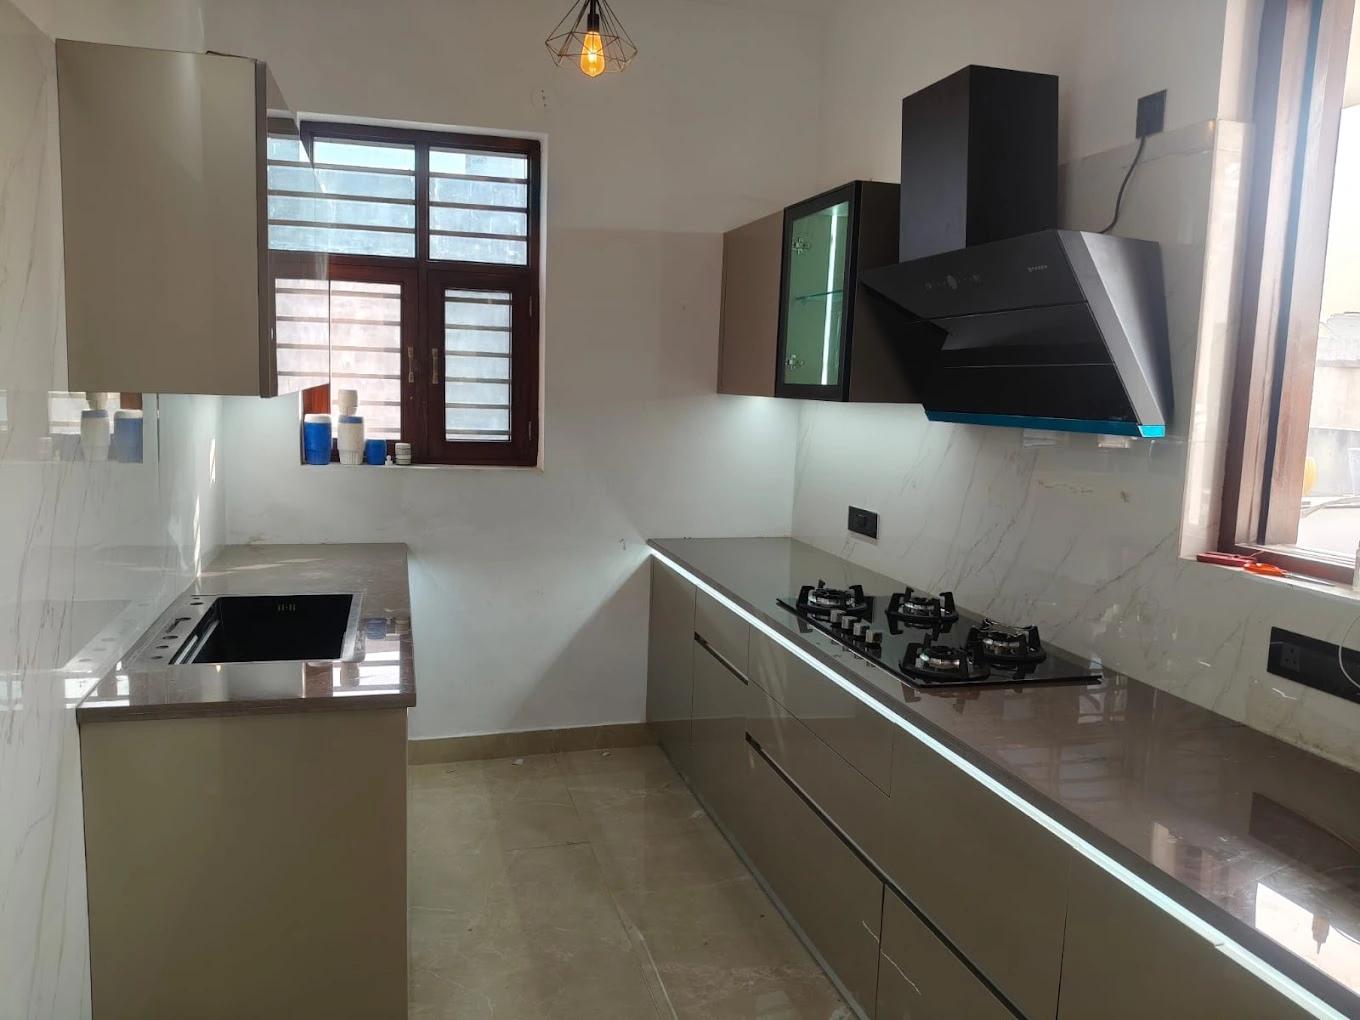
Indian Modular Kitchen
Optimized for traditional Indian cooking. Features high-suction ventilation and stain-resistant surfaces.
Know more →
Parallel Modular Kitchen
Features two parallel workstations that separate wet and dry areas, making it the most efficient layout for narrow spaces.
Know more →
L shaped Kitchen
The most versatile layout for Indian homes. It utilizes corners perfectly to create an open feel while maintaining a smooth triangle.
Know more →
U shaped Modular Kitchen
A chef’s dream layout. Wrapped around three walls, it offers the highest amount of storage and countertop space.
Know more →
Island Modular Kitchen
The centerpiece of a modern home. Features a freestanding island that provides extra workspace and a social hub.
Know more →
G-Shaped Kitchen
An evolution of the U-shape that adds a fourth arm, providing additional storage and a convenient breakfast nook.
Know more →
In-Line Kitchen
The ultimate space-saver for studio apartments. All appliances and cabinets sit on a single wall for a clean aesthetic.
Know more →
Italian Kitchen
Exquisite craftsmanship meets luxury. Features high-gloss finishes and hidden hardware for a sophisticated look.
Know more →
German Modular Kitchen
Precision-engineered for durability. German designs focus on high-quality hardware and perfect ergonomics.
Know more →
Western Modular Kitchen
Inspired by open-concept living. This style integrates built-in appliances and neutral tones for a bright environment.
Know more →
Peninsula Kitchen
Similar to an island but connected to a wall. It provides a dedicated dining area and acts as a stylish room divider.
Know more →
Contemporary Modular Kitchen
A mix of trendy materials and bold colors. These kitchens use the latest textures for a sharp, modern feel.
Know more →
Indian Modular Kitchen
Optimized for traditional Indian cooking. Features high-suction ventilation and stain-resistant surfaces.
Know more →Finish that sets the tone
Choose surfaces that lift the light, calm the space, or add depth.
Materials that hold their own
Each element stands up to daily use.
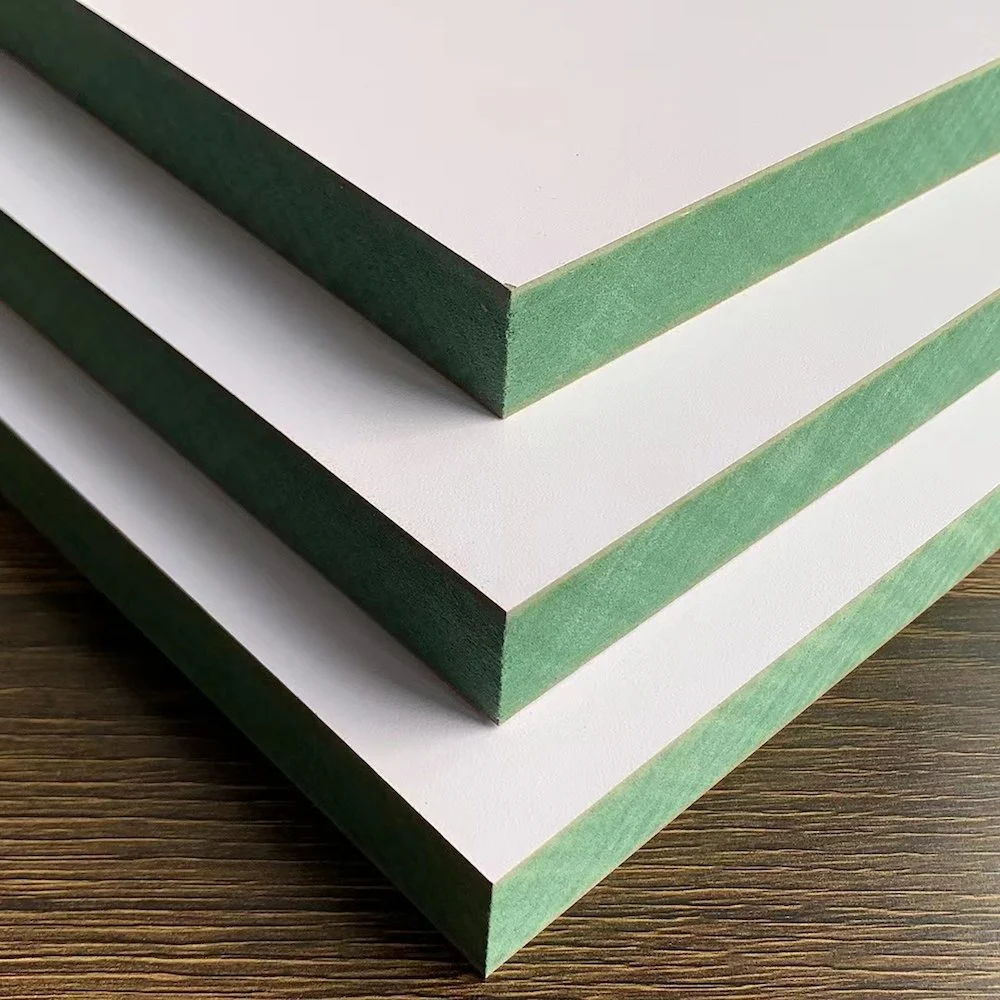
HDHMR
High-density board engineered for ultimate durability and moisture resistance.
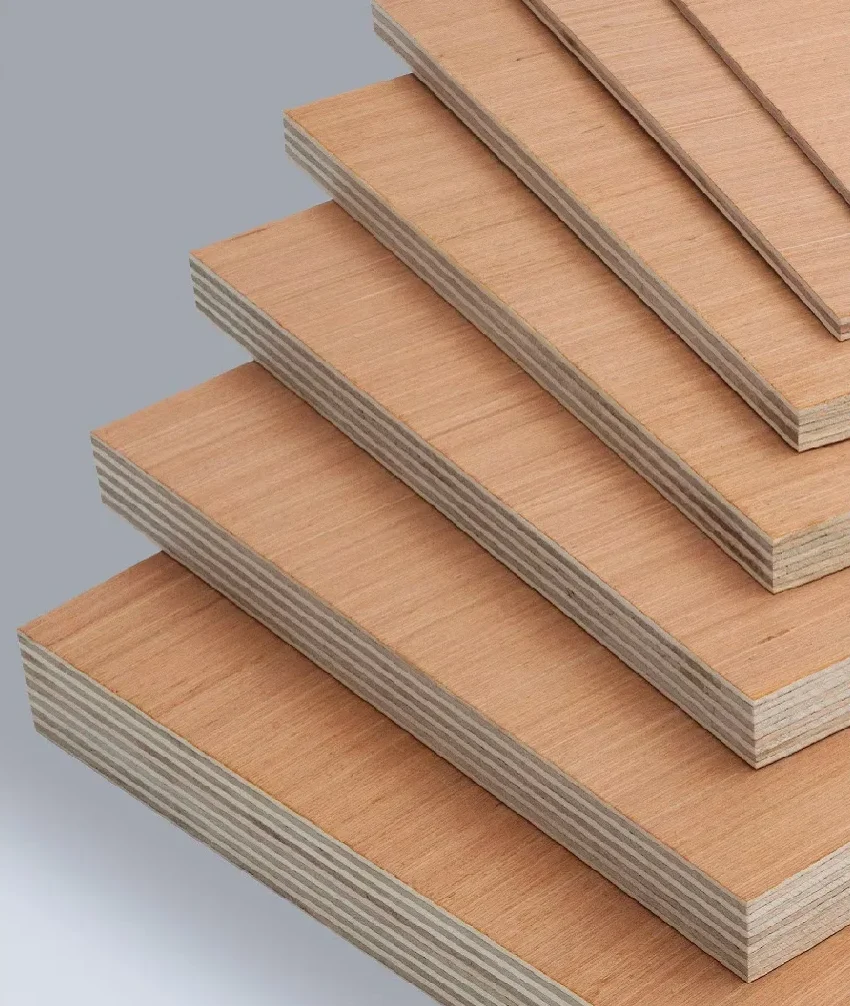
PLY Wood
Cross-layered core providing superior strength for reliable everyday furniture.
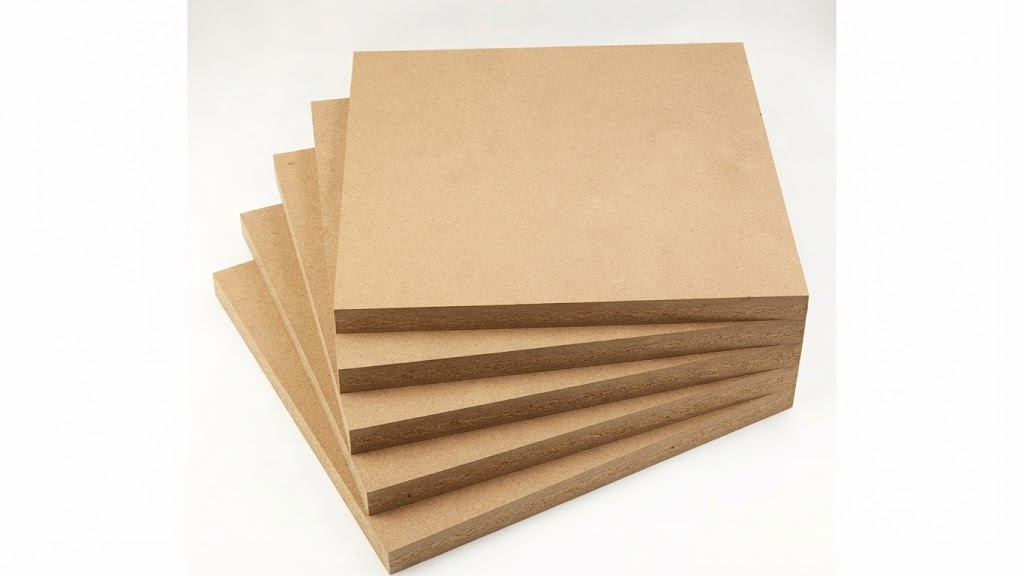
MDF
Smooth, uniform surface ideal for flawless finishes and fine routing.
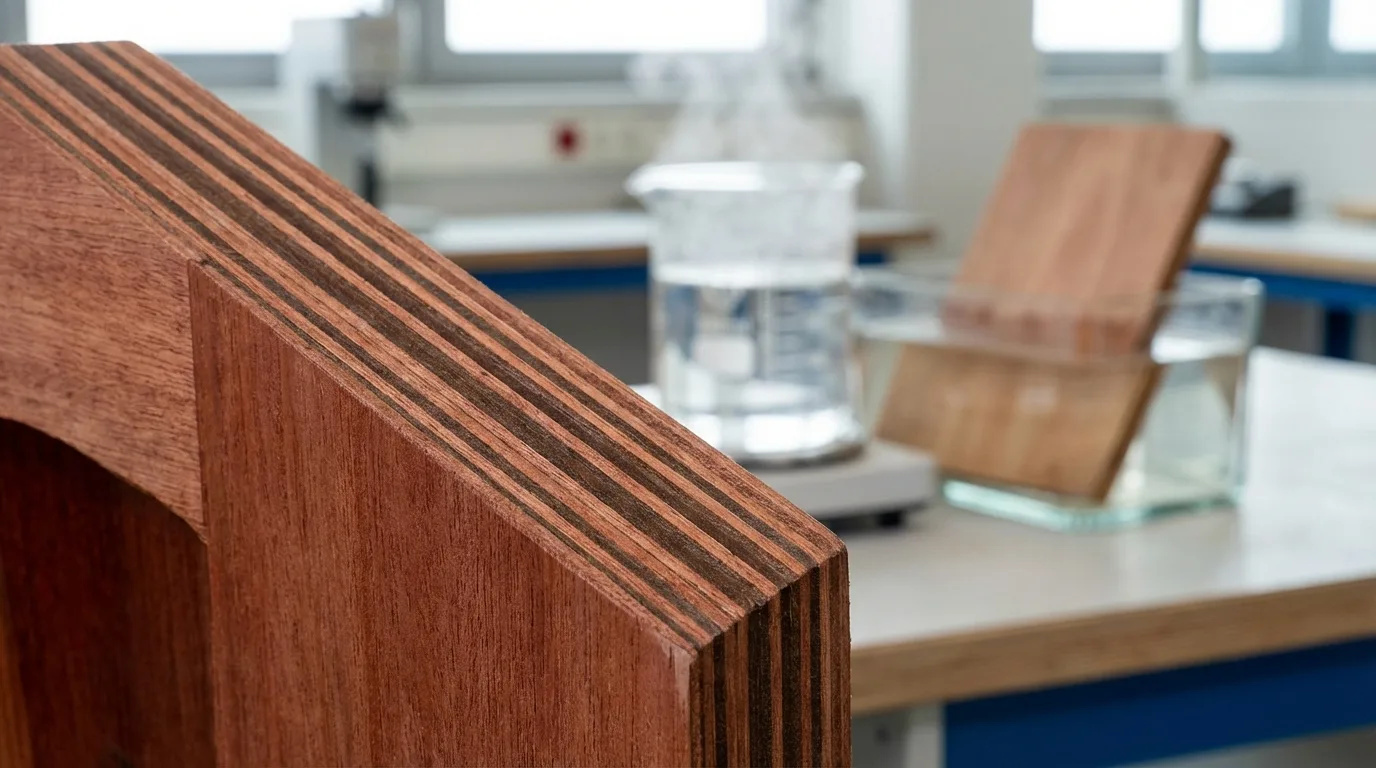
BWP
Boiling Water Proof grade designed to withstand moisture and heavy humidity.
Units & accessories
Crafted to hold more, reach better, and are effortless to use.
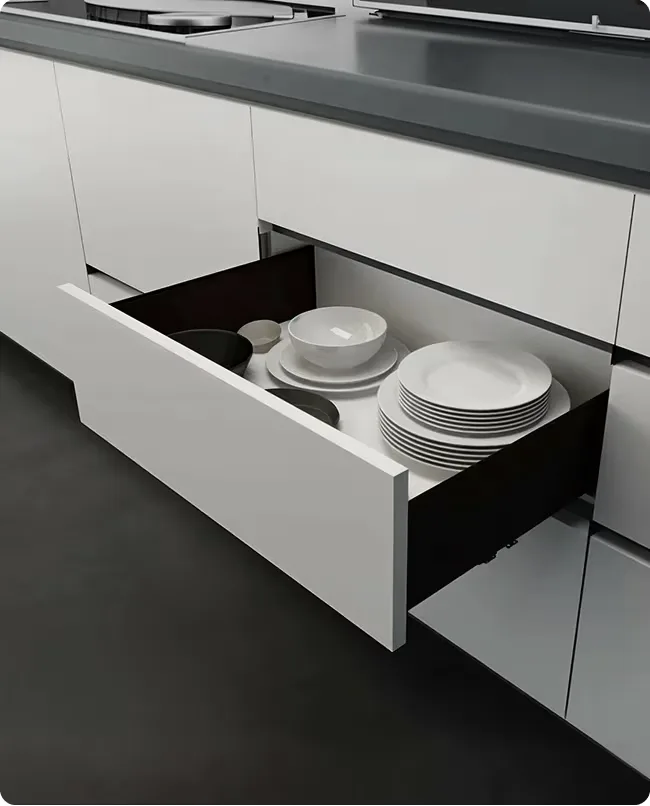
Drawer Units
Smooth glide drawers designed for easy access.
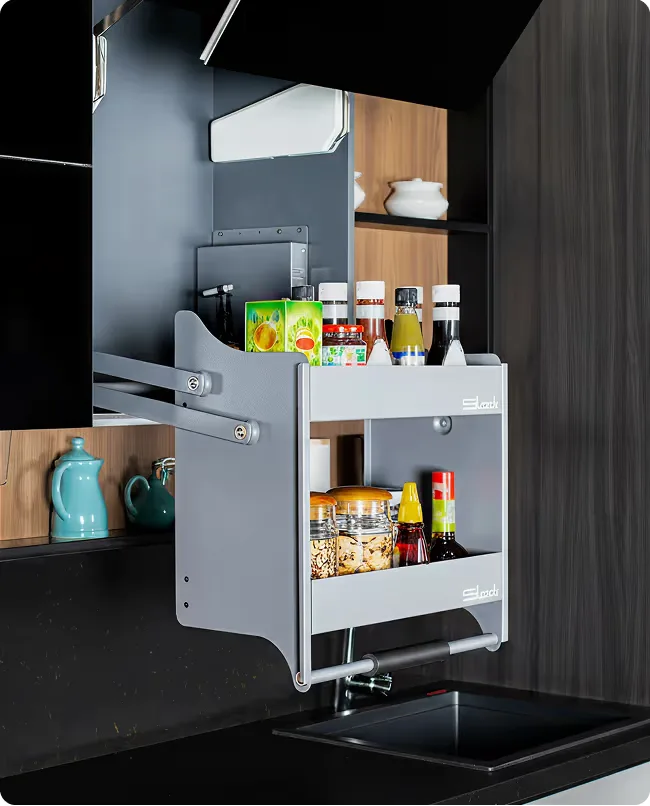
Pull-Outs
Full extension pull-outs that bring everything with clear view and reach.
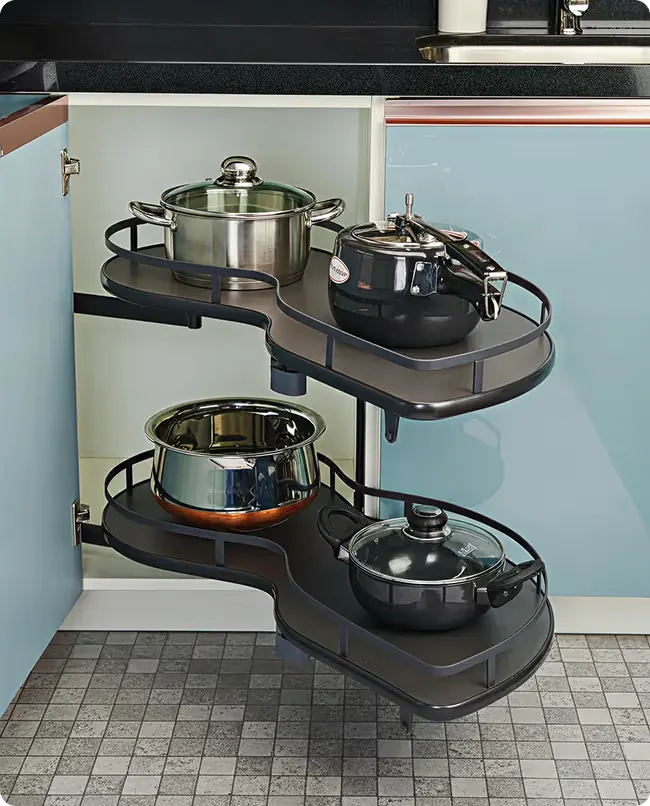
Corner Units
Smart corner solutions that make the most of hard to reach spaces.
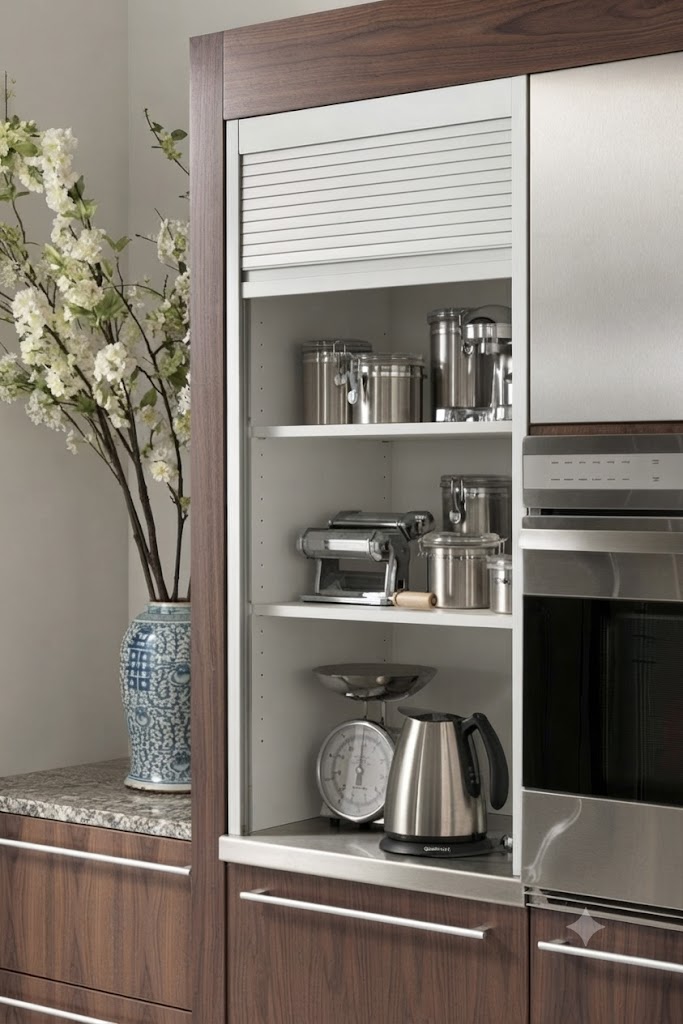
Shutter Units
Well-aligned shutters built for effortless use.
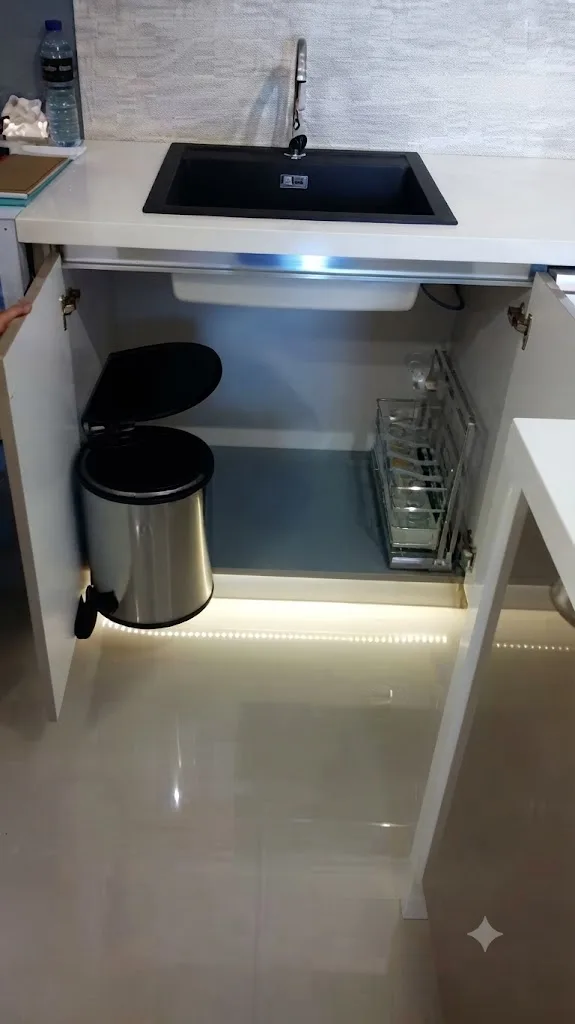
Under Sink Unit
Moisture-resistant storage built specifically for cleaning supplies.
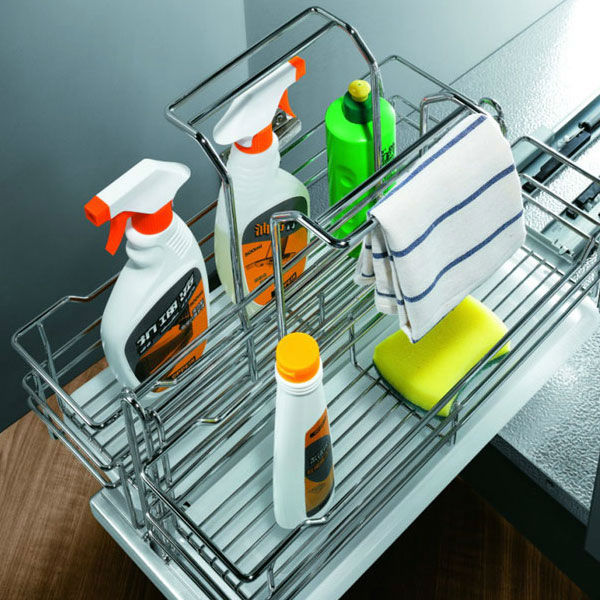
Detergent Pull Out
Compact organized rack to keep dish soaps and washing liquids handy.

Pantry Unit
Maximized vertical storage to keep all your groceries organized.
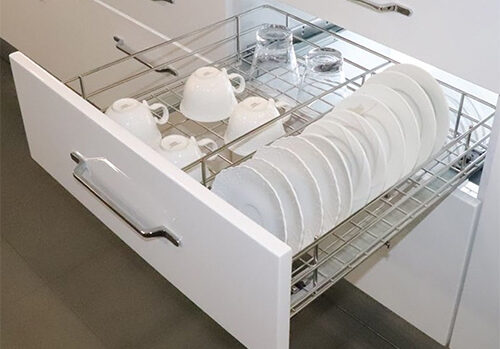
Cup & Saucer Pulling
Convenient, pull-out storage designed for safely organizing and accessing your cups and saucers.
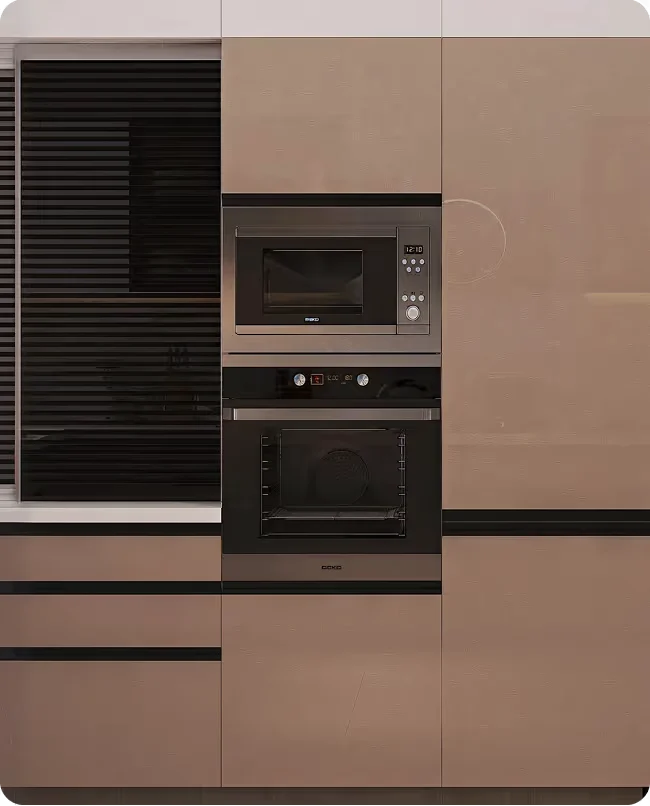
Built-in appliance units
Seamless units that house all appliances neatly creating a clutter-free work area.
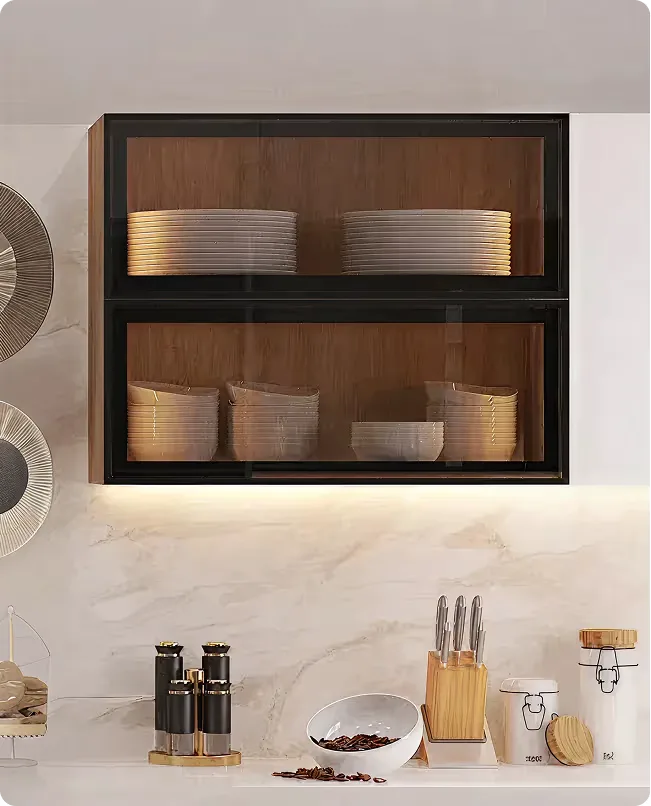
Crockery units
Elegant displays to showcase and protect your finest tableware.

Oven Tower
Ergonomically designed column housing for baking appliances.
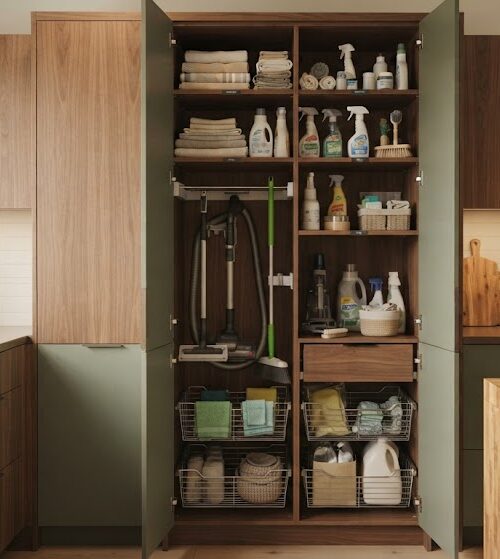
Utility Tall Unit
Extra shelves to stock household utilities and extra kitchenware.
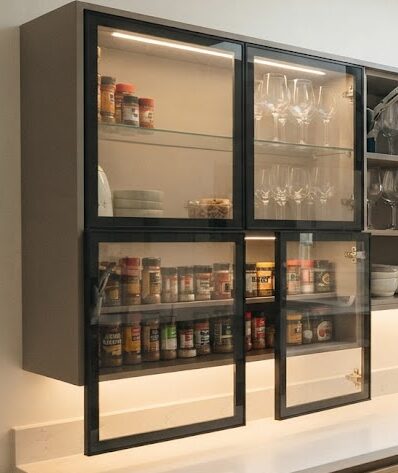
Glass Door Unit
Elegant display wall cabinets with integrated lighting options.
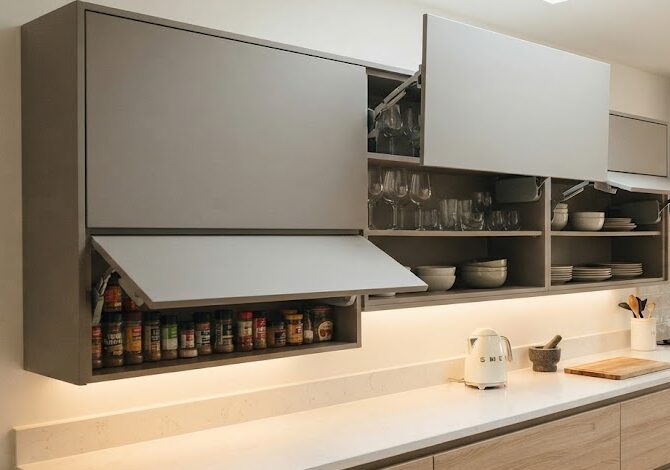
Flap Up Unit
Hydraulic lift-up systems for easy and modern upper cabinet access.
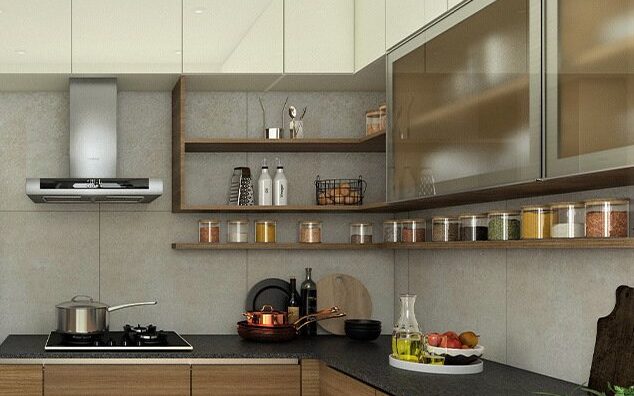
Open Shelves
Quick-grab floating shelves to display decorative jars and cups.
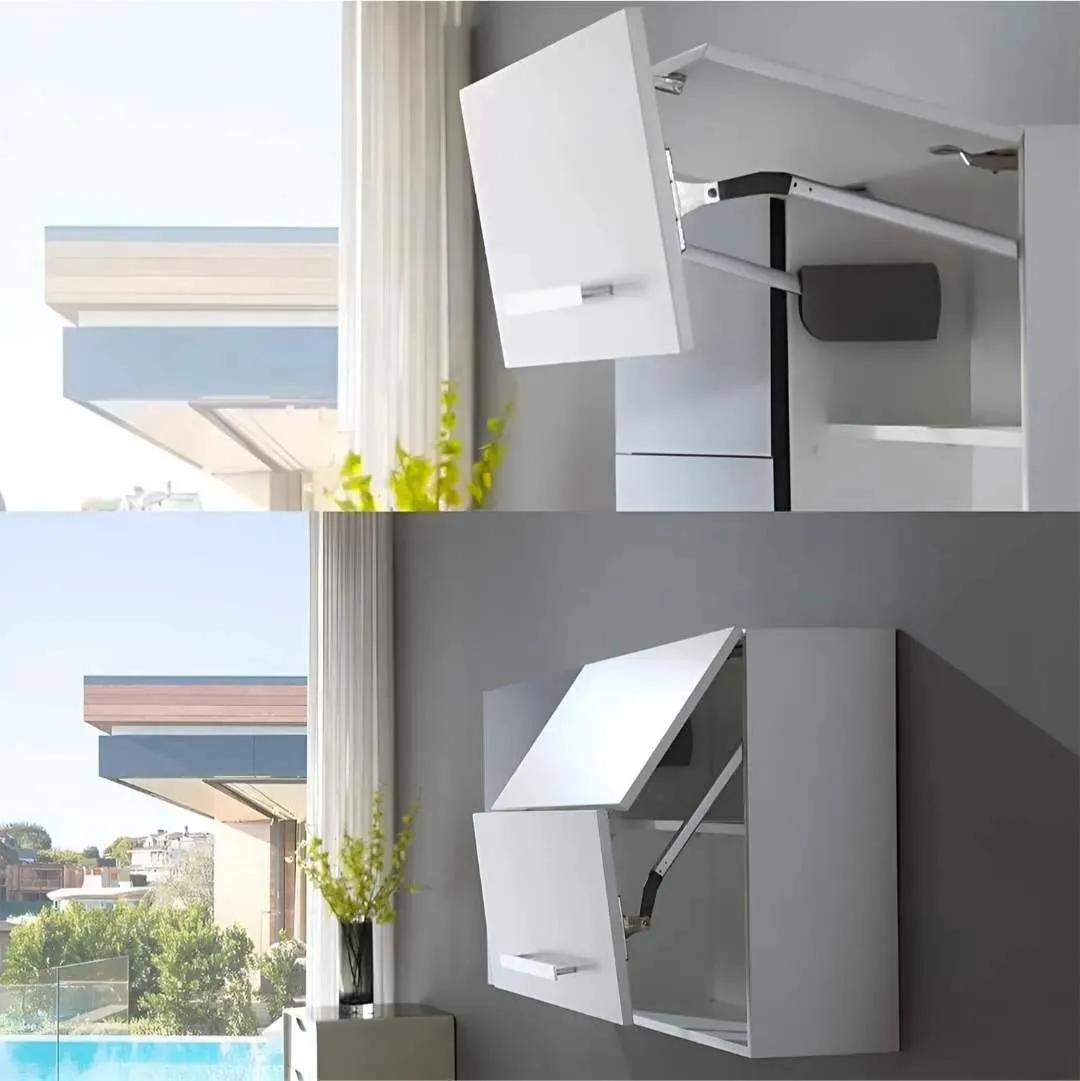
Bi-Fold Unit
Double-folding cabinet doors that stay open securely while cooking.

Plate Rack Unit
Built-in upper storage racks for washed plates to dry instantly.
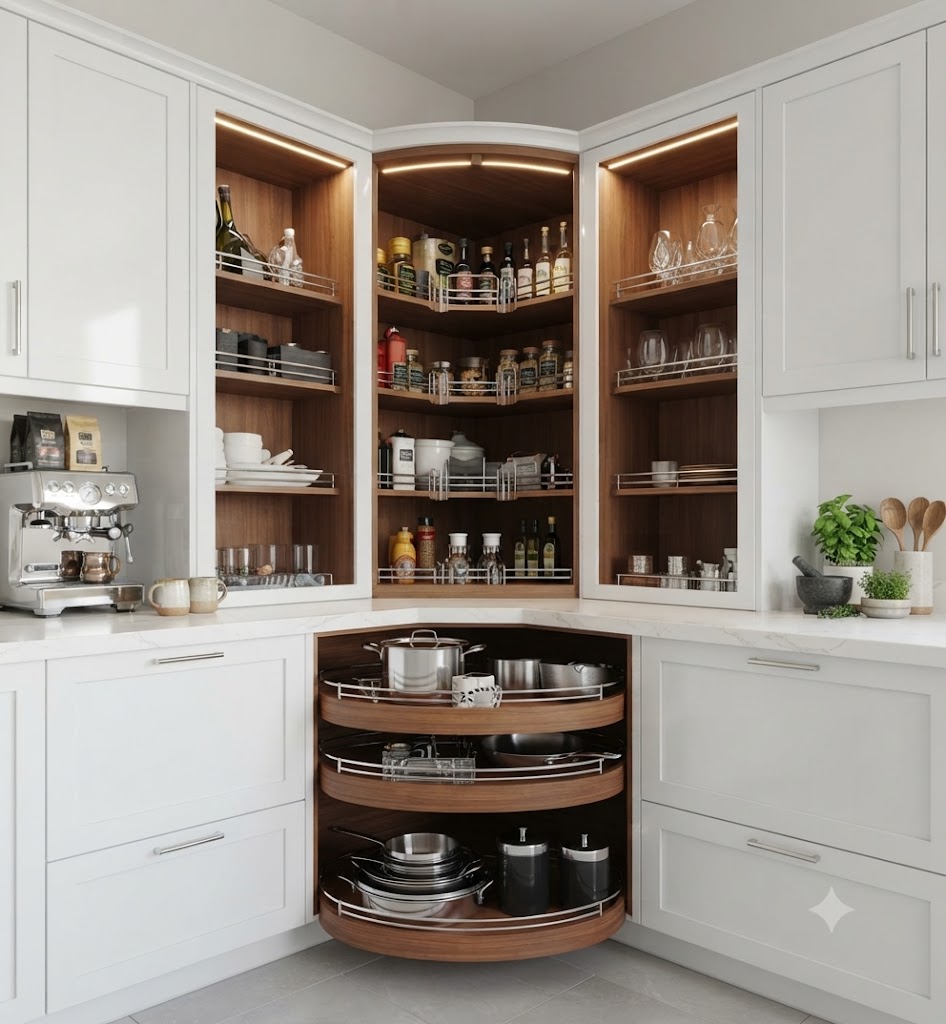
Corner Wall Cabinet
Smart angled wall units to optimize corner wall dead zones.
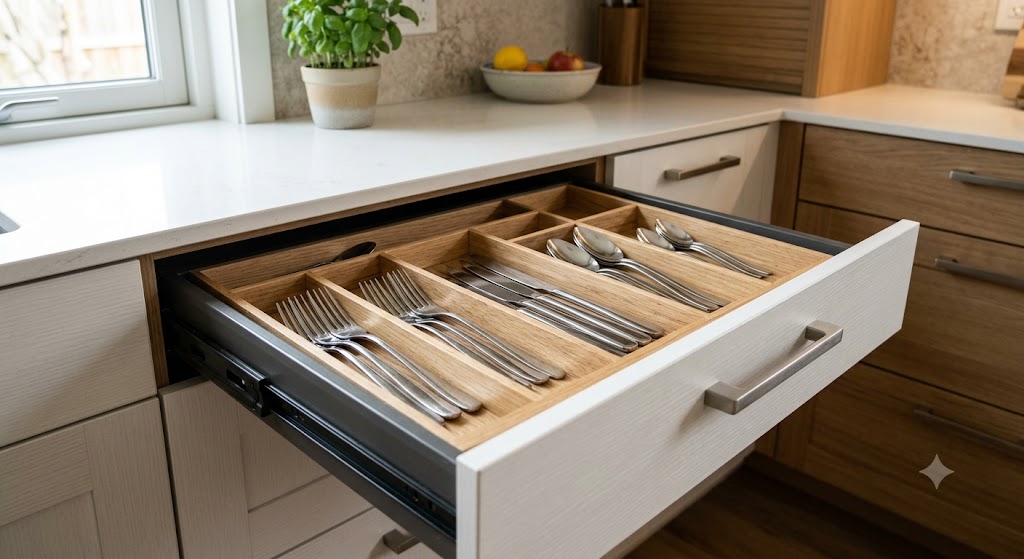
Cutlery Tray
Custom compartments to organize spoons, forks, and small utensils.
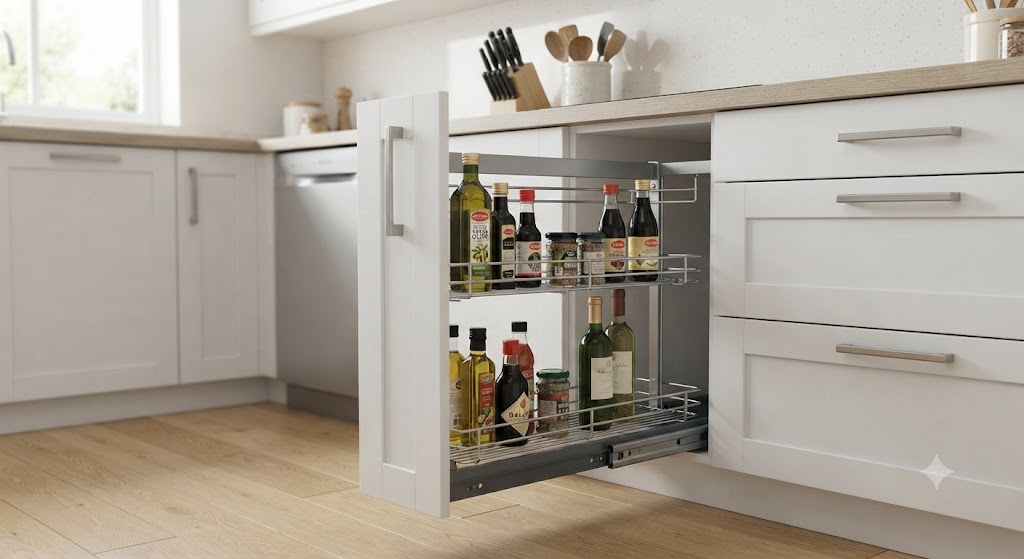
Bottle Pull-Out
Handy wire baskets for oils, sauces, and spice jars near the stove.
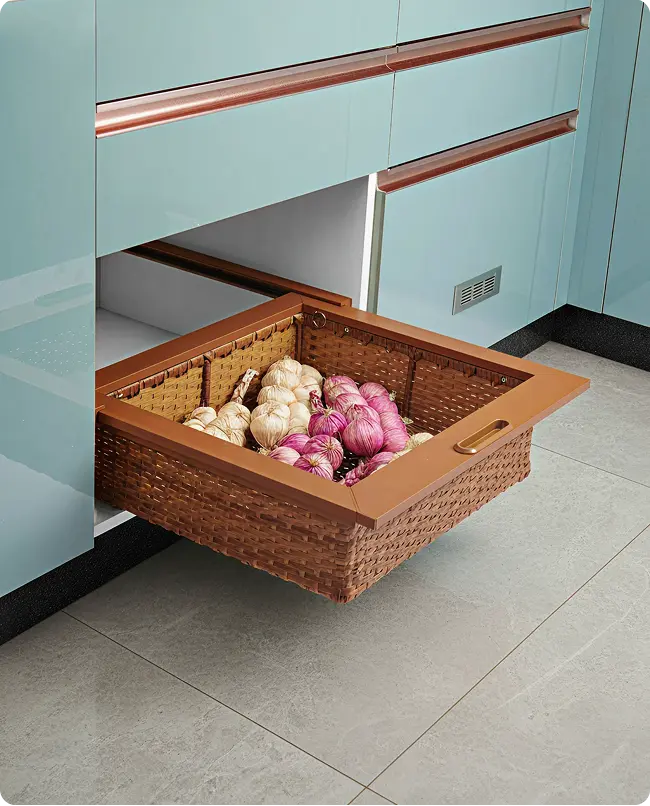
Thali Basket
Grooved wire organizers specially designed to hold large plates securely.
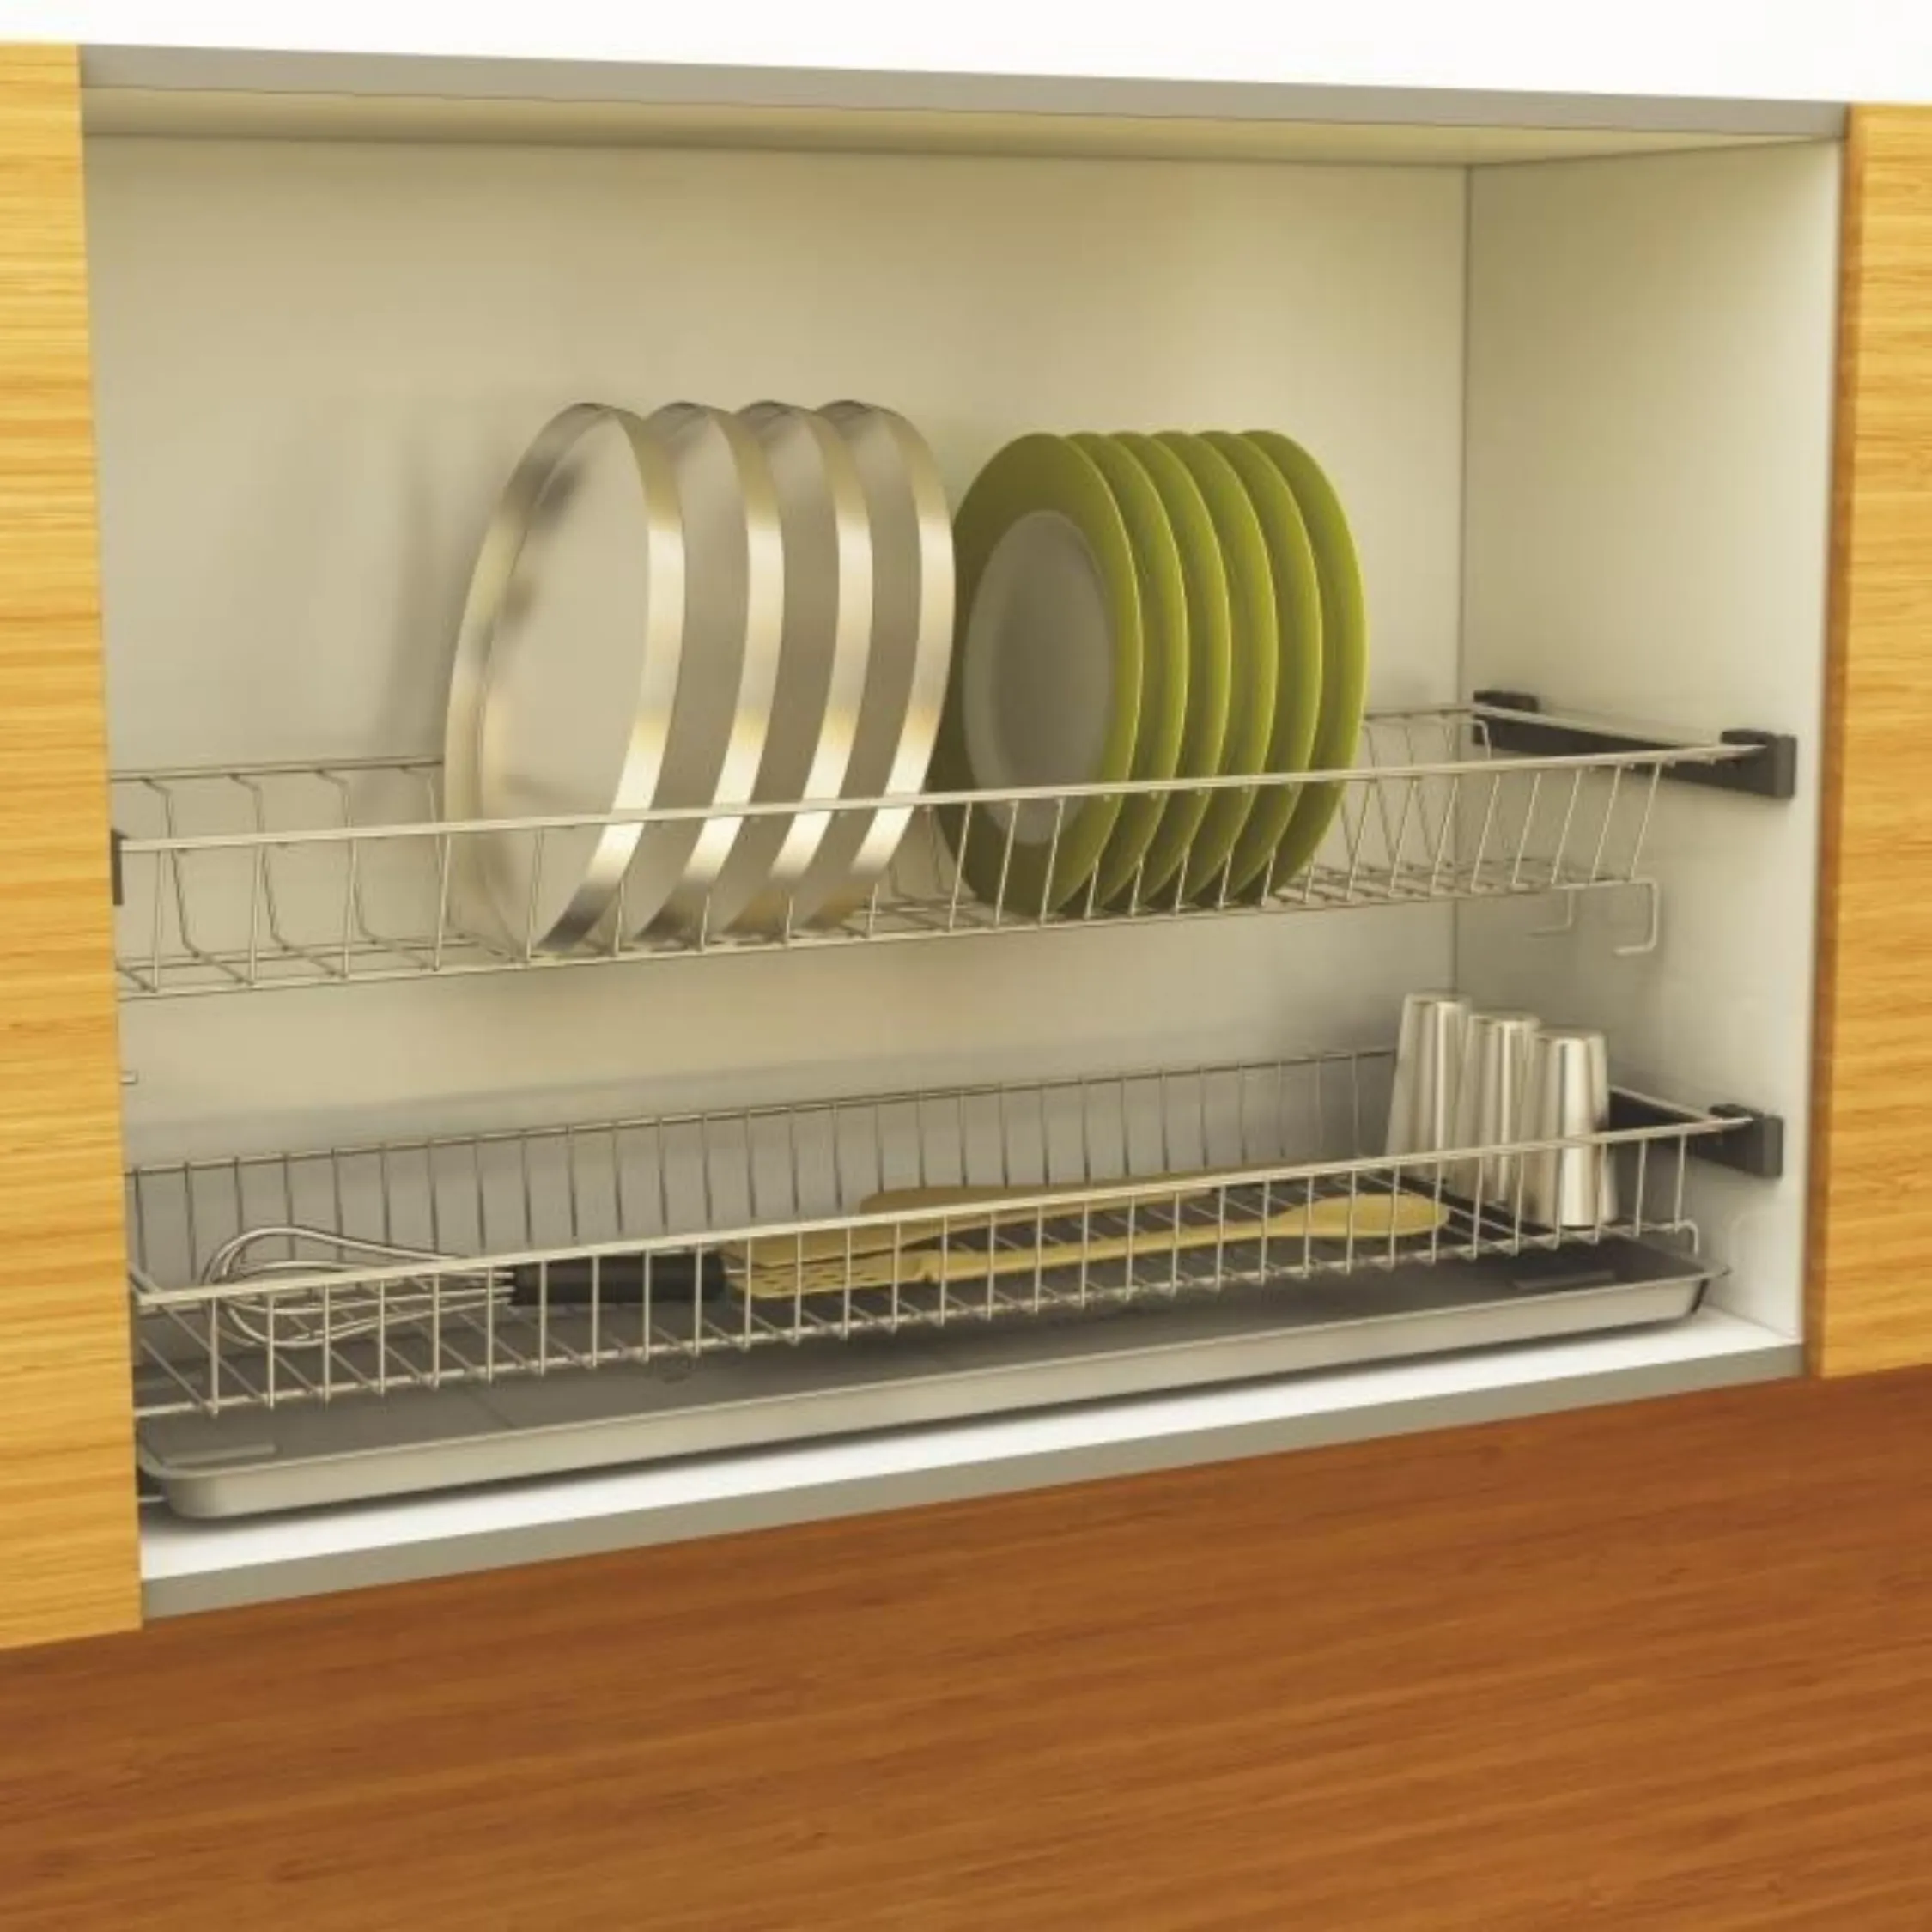
Drying Basket
Stainless steel mesh baskets with trays for utensils drainage.
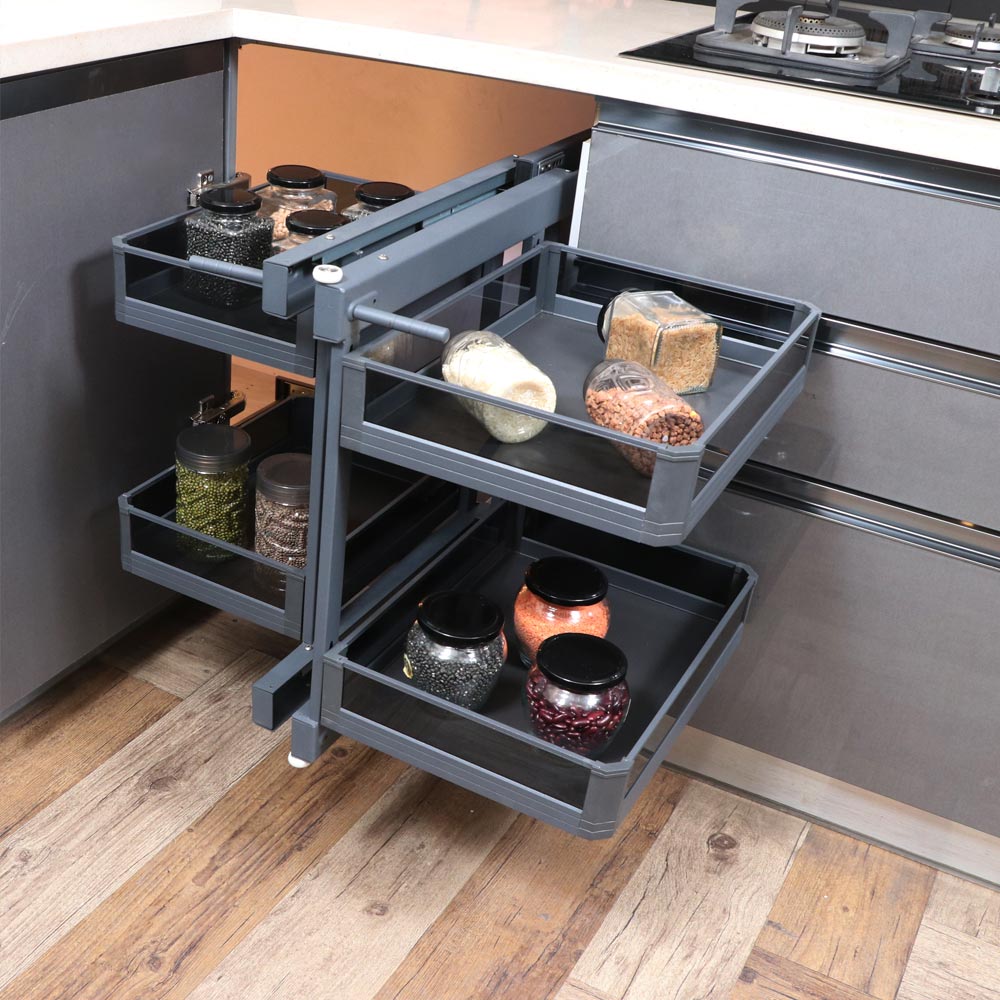
Magic Corner
Swiveling pull-out frames that bring hidden corner items right out.
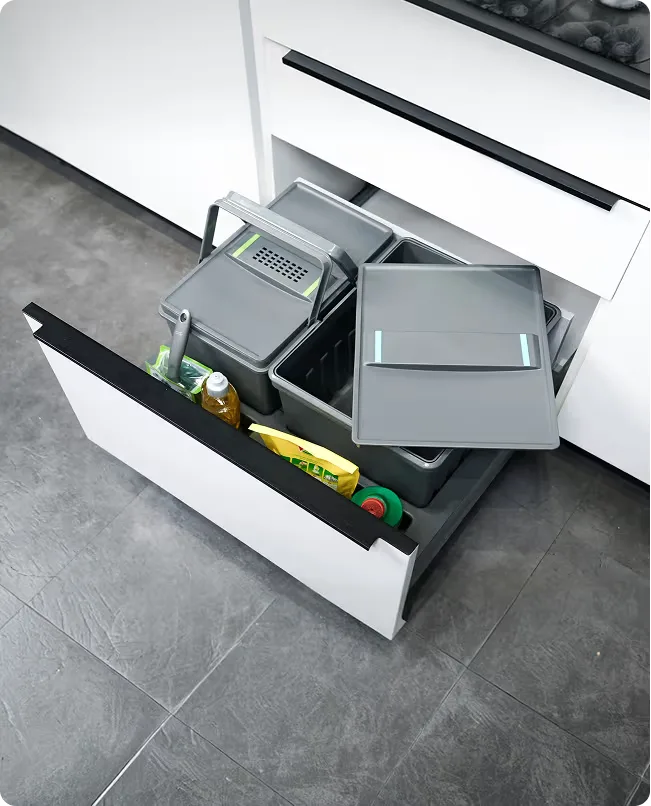
Add-ons
Practical accessories that enhance storage, usability and everyday ease.
The Sleek Edge
Where material, precision, and performance align.
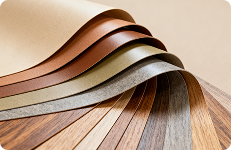
Flawless Finishes
German acrylic, 120+ laminates, 16+ PU paint finishes
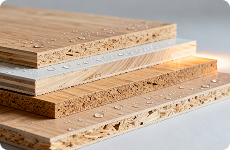
Built To Last
Water proof plywood and HDF boards rigorously tested against both heat and water
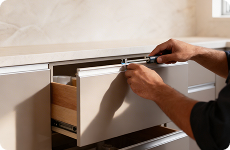
Best-in-Class Hardware
From GRASS and Kessebohmer with 10000+ tested cycles
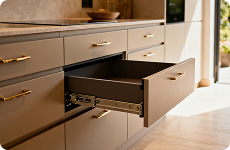
Precious Craftmanship
In house manufacture and expert installation for seamless finish
A Legacy of Craftsmanship & Commitment
500+ kitchens designed & delivered
1000+ accessories
2000+ Finishes
100% end to end execution
10 year warranty
Best material quality
How It Works
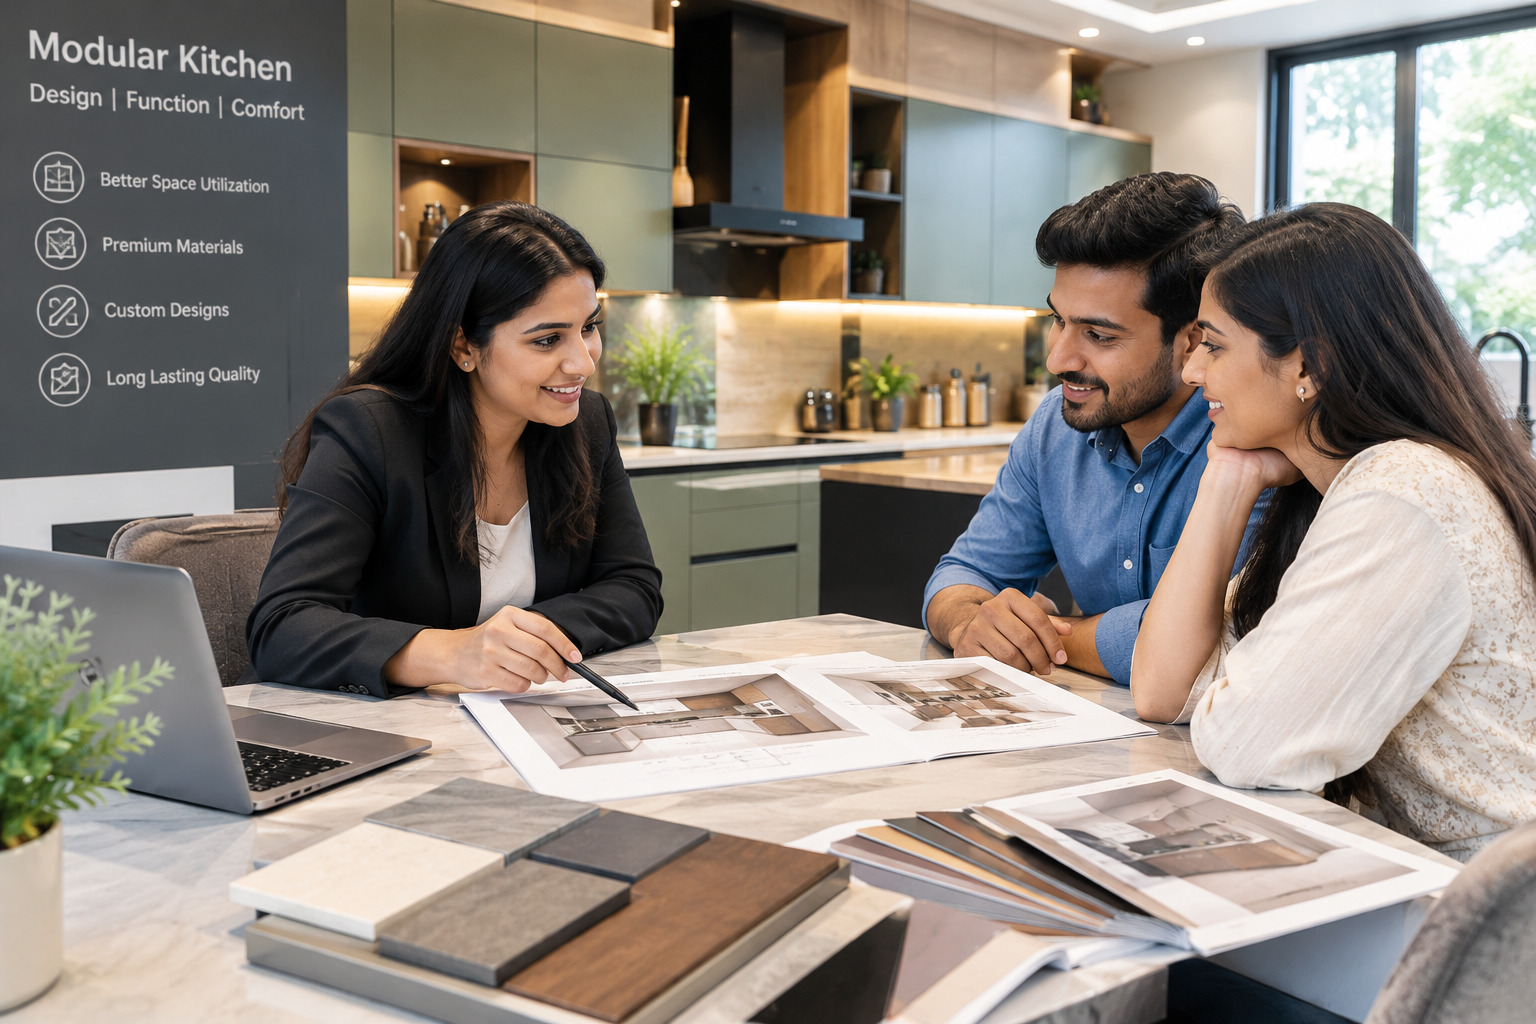
Discussion
A detailed discussion to understand your requirements, preferences, budget, and project vision.

Booking
Confirm your project and secure your preferred design and consultation schedule.
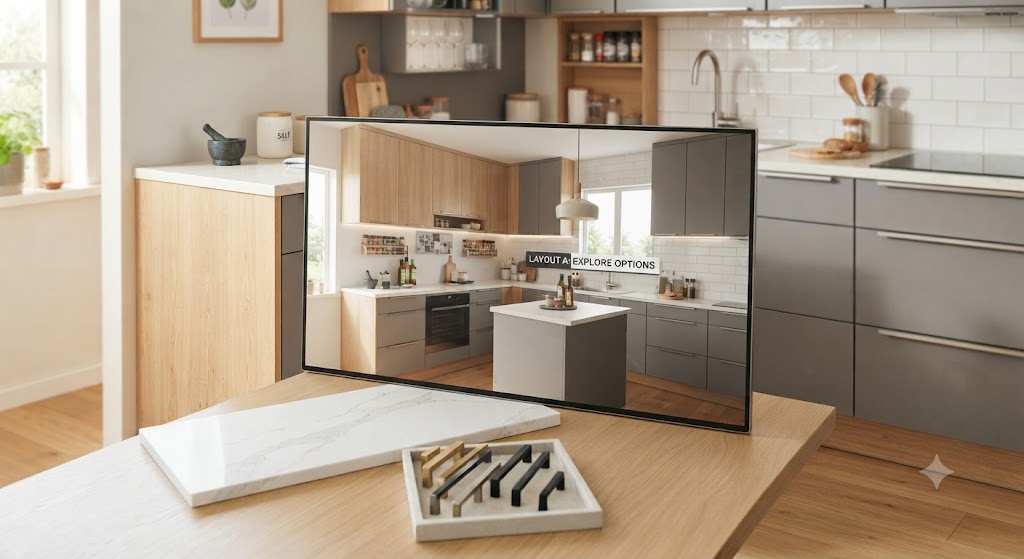
3D Visualization
Photorealistic models to explore layouts.
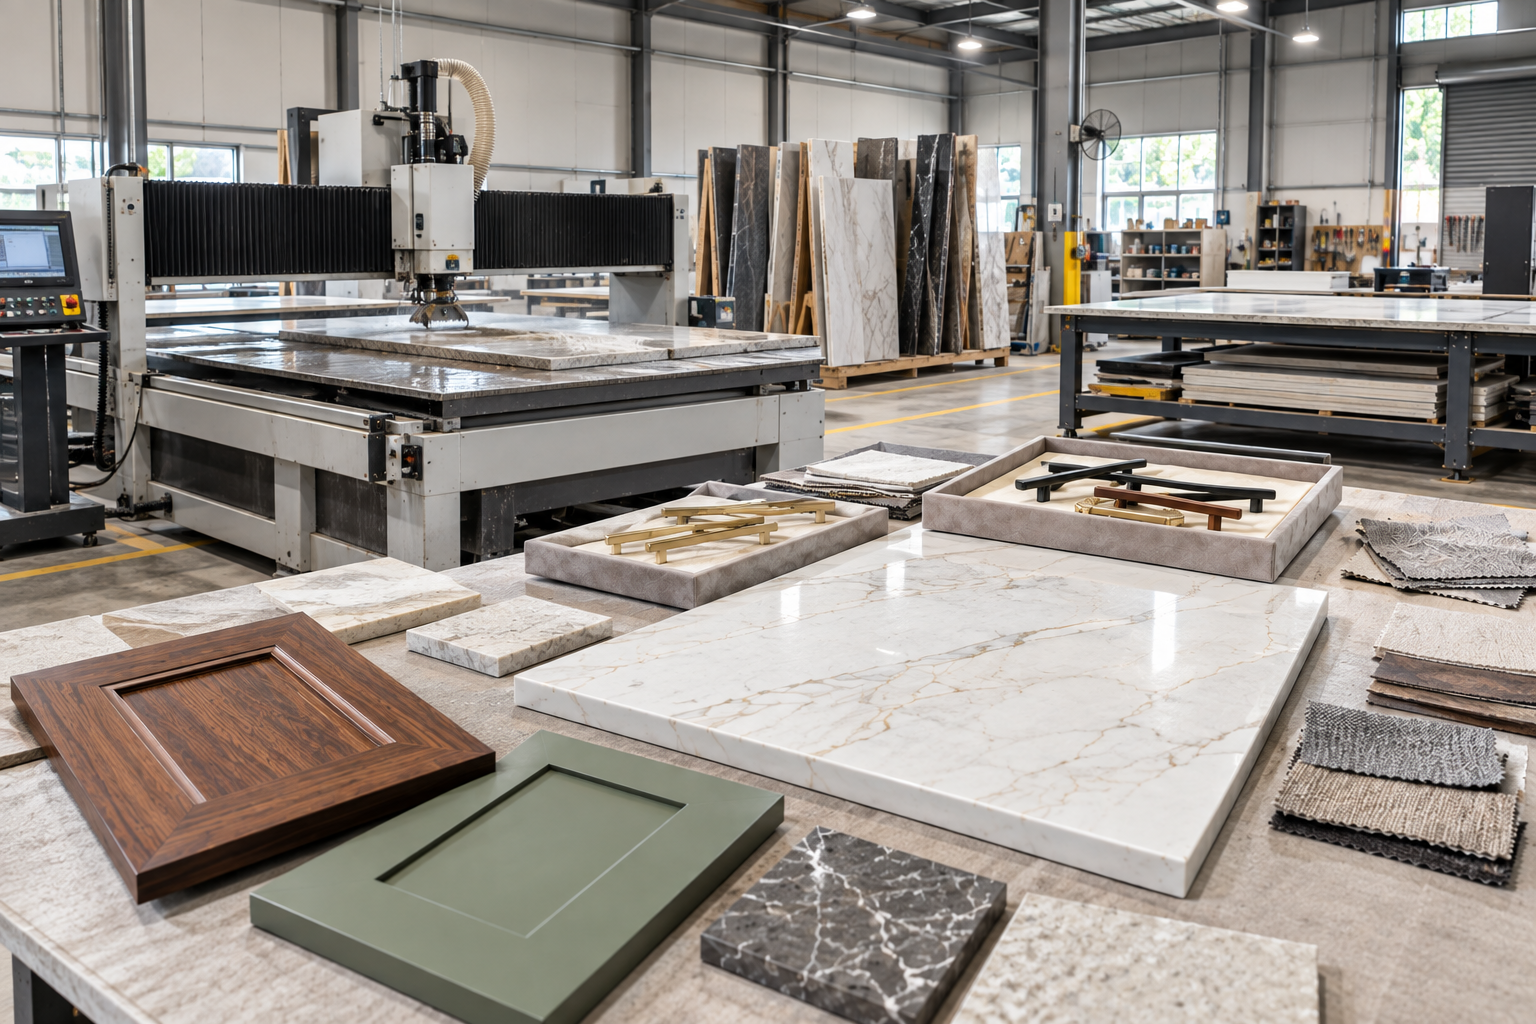
Production
Precision manufacturing and craftsmanship.
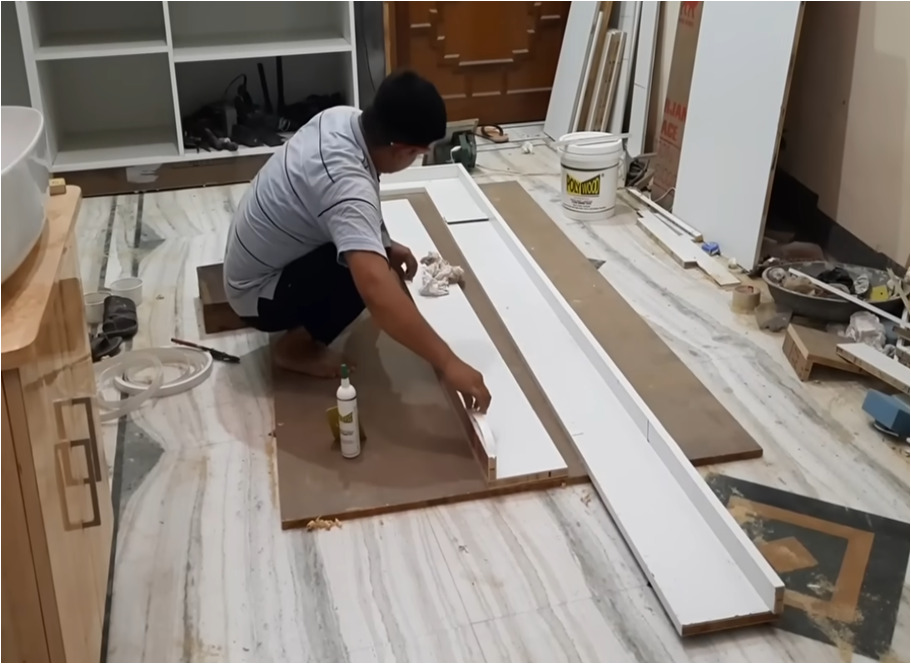
Installation
White-glove setup and final quality audit.
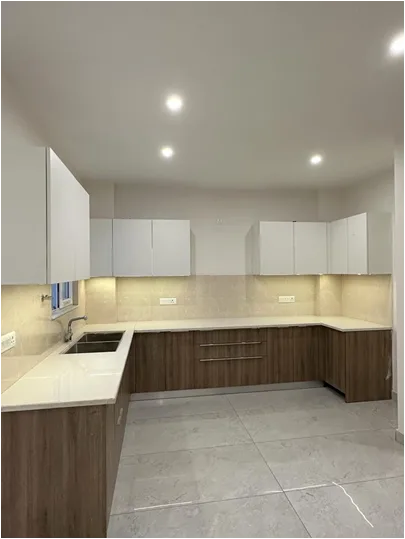
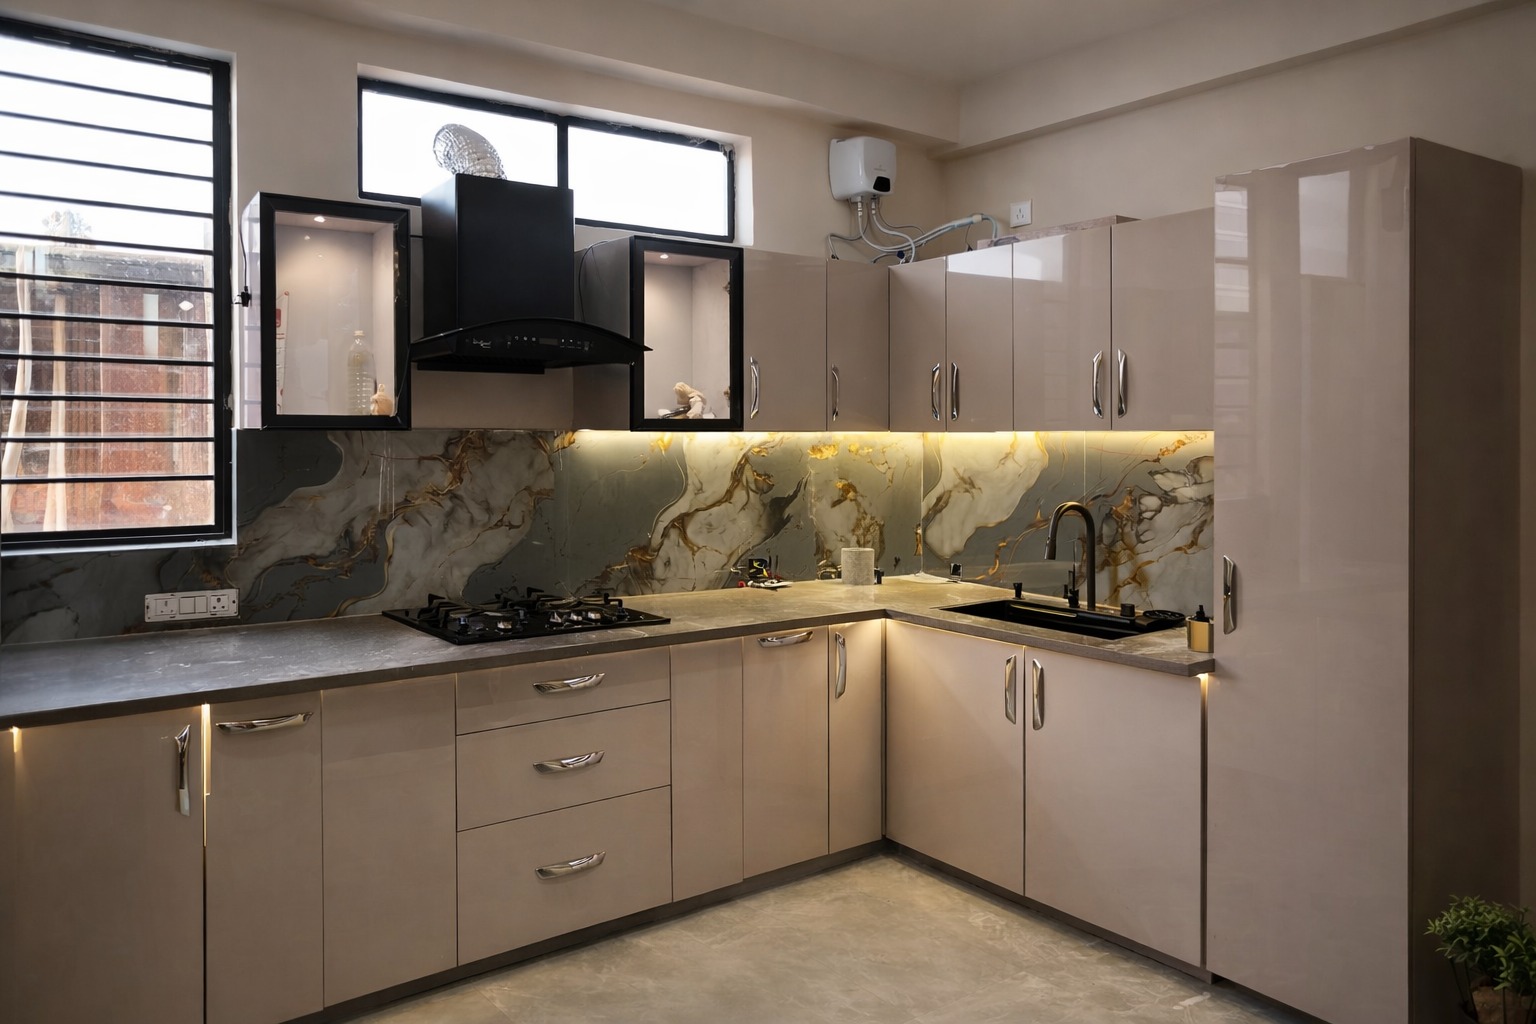
Recently Completed Projects
Embrace the beauty of exquisite craftsmanship with our custom kitchen cabinetry, designed to fit the unique style of your space.
LEARN MORE ABOUT OUR KITCHEN REMODELING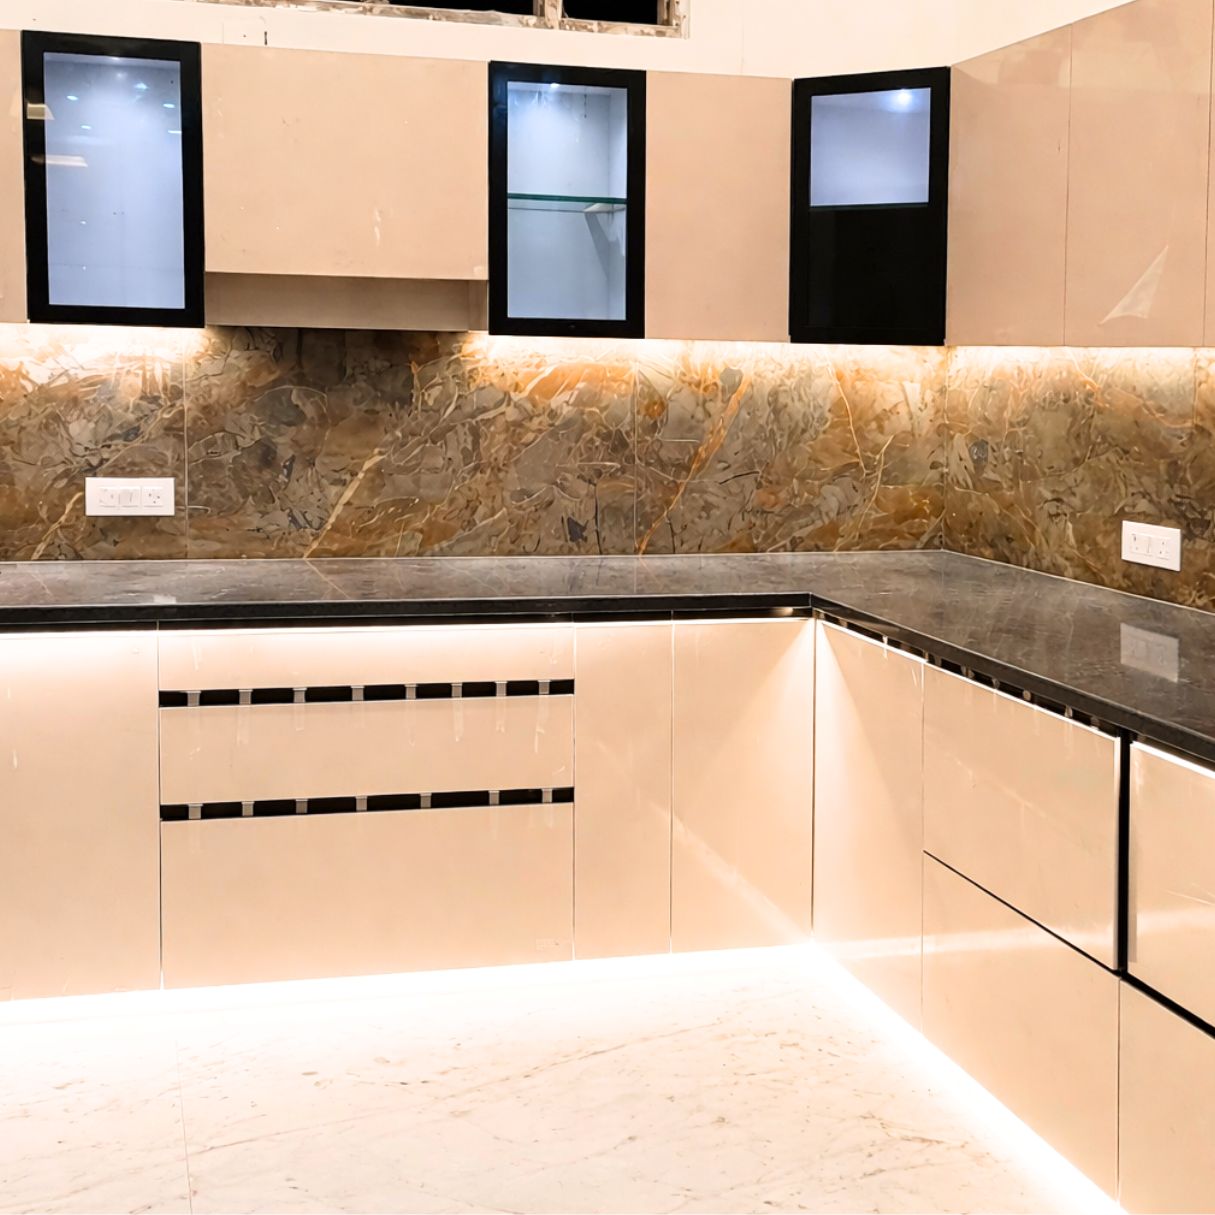
Design & Estimate Your Space
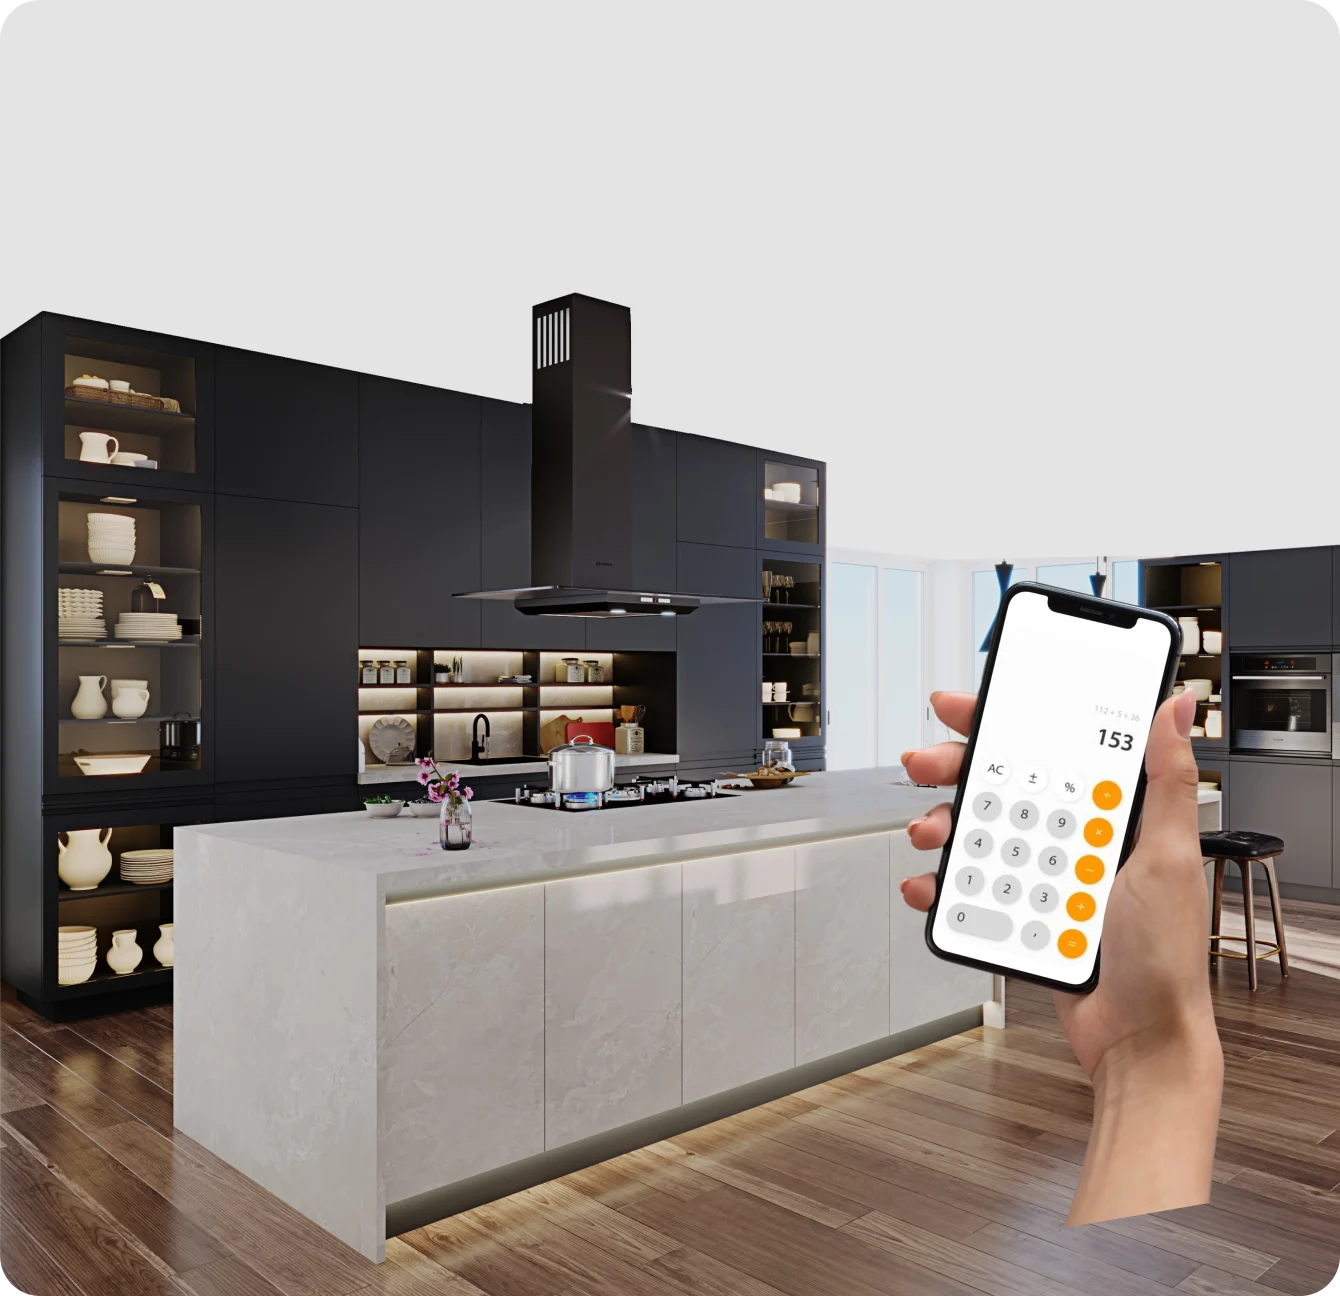
Kitchen Calculator
We've got a modular kitchen solution for every style, need and budget
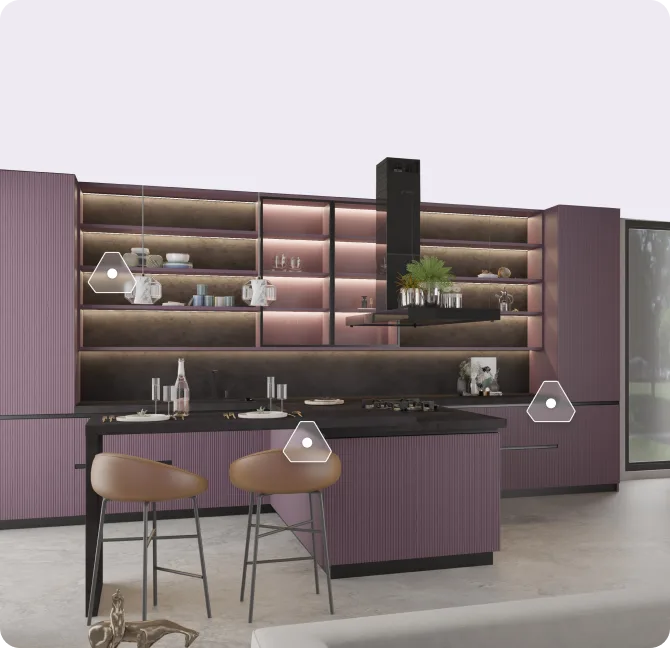
Kitchen Configurator
Customise as per your choice of appliance, cabinet colours, and finishes
Book Your Free Kitchen Design Today
For expert design consultation, send us your details and we’ll schedule a call
Introduction to Ghughuti Infra Modular Kitchens
Ghughuti Infra brings together years of design expertise and a deep understanding of how modern Indian families live and cook. Every kitchen is crafted to balance beauty with function, turning one of the busiest spaces in your home into something you genuinely enjoy using. From the first sketch to the final fitting, our teams focus on precision, quality, and thoughtful kitchen design that suits real Indian homes.
Why Choose a Ghughuti Infra Kitchen?
A Ghughuti Infra kitchen is built to last and designed around your daily routine. You get factory-precision manufacturing, quality materials, and finishes that hold up to years of cooking, cleaning, and family life. Instead of guesswork, you get a considered layout, smart storage, and a look that feels calm and current. It is an investment in comfort, durability, and a space that works as hard as you do.
What Services Do Ghughuti Infra Kitchens Offer?
We handle every stage of your kitchen journey, so nothing falls through the cracks.
Expert Consultation
Our designers listen first. We learn how you cook, what you store, and how you move through the space, then translate that into a plan tailored to your needs and budget.
3D Visualization
Before a single unit is made, you see your kitchen come to life in detailed 3D. Kitchen Configurator lets you adjust colours, layouts, and finishes with total confidence.
Civil Work Guidance
We advise on plumbing, electrical points, and wall preparation, so your site is ready and every fitting lands exactly where it should.
Precision Manufacturing
Your units are made in a controlled factory setting, ensuring consistent quality, accurate dimensions, and a flawless fit that carpentry rarely matches.
Professional Installation
Trained installers assemble your kitchen with care, checking alignment, levels, and hardware so everything works smoothly from day one.
After-Sales Support
Our relationship continues after handover. We are on hand for servicing, adjustments, and guidance whenever you need us.
Core Design Features of Modular Kitchens By Ghughuti Infra
Great modular kitchen design lives in the details. Here is what sets a Ghughuti Infra kitchen apart.
Handleless & Flat-Front Cabinets
Clean, uninterrupted fronts create a sleek, contemporary look and wipe clean in a single swipe. These kitchen cabinets keep the whole space feeling calm and clutter-free.
Neutral & Monochrome Palette
Soft neutrals and considered monochrome tones make a kitchen feel larger, brighter, and timeless, so your space stays stylish for years.
Integrated Appliances & Hidden Storage
Built-in appliances and concealed storage tuck the mess away, leaving surfaces clear and the overall look seamless.
Premium Worktops & Seamless Backsplashes
Durable worktops and continuous backsplashes resist stains and heat while giving the kitchen a polished, high-end finish.
Smart Lighting & Minimalist Hardware
Layered lighting brings function and warmth, while slim, understated hardware keeps the aesthetic refined and modern.
Modular Kitchen Layouts Available at Ghughuti Infra Kitchens
The right layout depends on your room and how you cook. Here are the configurations we offer.
Straight / Single-Wall Layout
Straight kitchens are ideal for compact homes and apartments, this runs everything along one wall for an efficient, streamlined workflow.
L-Shape & U-Shape Kitchens
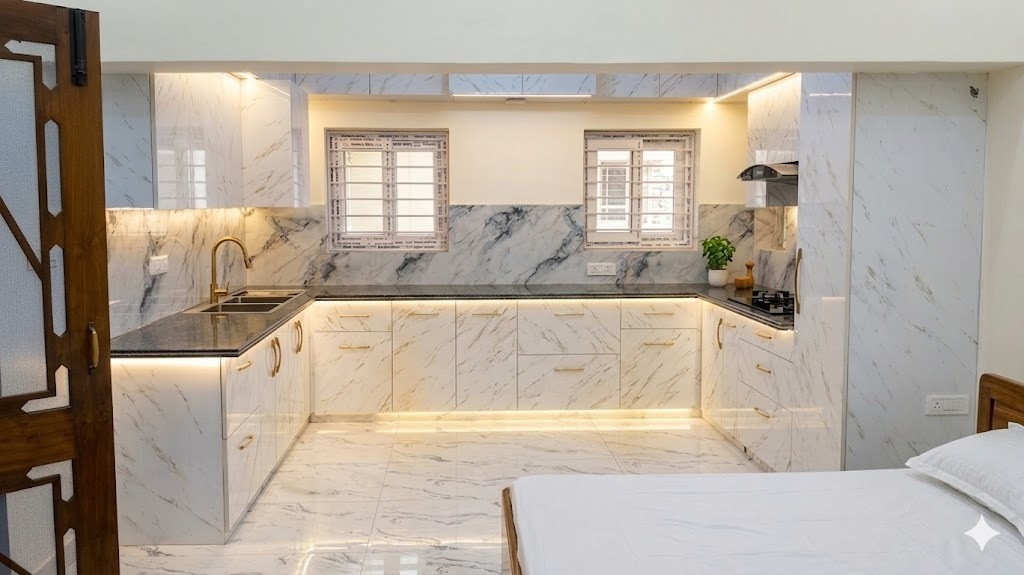
L-shaped kitchens make smart use of corners and suit open-plan living, while U-shaped kitchens wrap storage and workspace around three walls for maximum capacity.
Parallel Layouts
Parallel kitchens are two facing runs creating a highly efficient cooking zone, keeping prep, wash, and cook areas within easy reach.
Island Layouts
An island adds prep space, seating, and a natural social hub, perfect for larger kitchens and modern open interiors.
Peninsula Kitchen Layouts
A connected peninsula delivers many benefits of an island without needing as much floor space, making it a versatile choice for medium-sized homes.
Modular Kitchen Materials Used by Ghughuti Infra
Quality starts with the core. We use moisture-resistant boards, sturdy ply options, and durable carcass materials chosen to handle India’s humidity and heavy daily use. Every board, edge band, and fitting is selected for strength and longevity, so your kitchen stays solid year after year.
Finish Options Available in Ghughuti Infra Modular Kitchens
Your finish sets the mood of the room. Choose from durable laminates, elegant acrylics with a glossy sheen, refined matte membranes, and premium lacquered surfaces. Each option balances looks with practicality, letting you match your taste while keeping cleaning simple and wear minimal.
Storage Modules & Accessories Offered by Ghughuti Infra
Smart storage is where a kitchen truly earns its keep. Our range includes deep pull-out drawers, tall pantry units, corner carousels, cutlery organisers, bottle pull-outs, and built-in waste solutions. Each module is designed to make everyday items easy to reach and awkward spaces genuinely usable.
Things to Consider While Installing a Modular Kitchen
Before installation begins, plan your work triangle so the sink, stove, and fridge sit within an easy flow. Confirm plumbing and electrical points early, allow for adequate ventilation, and factor in daylight and artificial lighting. Measure carefully, and account for how your family actually uses the space rather than how it looks alone.
Step-by-Step: Designing Your Modular Kitchen from Ghughuti Infra
Bringing your kitchen to life is simple and structured.
Step 1: Book Your Free Consultation
Share your ideas, needs, and budget with our design experts to get started.
Step 2: Visit Our Display Studio
See finishes, layouts, and accessories in person, and feel the quality for yourself.
Step 3: Schedule the Site Visit
Our team measures your space precisely and checks technical requirements on-site.
Step 4: Choose the Best
Review your 3D design, refine finishes and modules, and finalise a plan you love.
Step 5: Book Your Dream Kitchen
Confirm your order, and we handle manufacturing, delivery, and professional installation.
Comparison Between Ghughuti Infra Modular Kitchens & Carpenter-Made Kitchens
Carpenter-made kitchens depend heavily on individual skill and on-site conditions, which can lead to inconsistent quality and longer timelines. Ghughuti Infra modular kitchens are made in a controlled factory, ensuring precise dimensions, uniform finishes, and reliable hardware. You also get warranties, faster installation, and a cleaner site, making the entire experience far more predictable.
Why Custom Modular Kitchens Are Better Than Ready-Made Kitchens
Ready-made kitchens force you to fit your life around fixed sizes and limited options. A custom modular kitchen is built around your exact space, storage needs, and style preferences. You decide the layout, finishes, and accessories, so every inch works for you. The result is a kitchen that feels tailor-made rather than compromised.
Trends to Embrace & Avoid
Good kitchen design ages gracefully. Here is what to lean into and what to skip.
Embrace: Stainless Steel, Matte Textures & Slim Lines
Durable stainless steel, tactile matte surfaces, and slim, handleless profiles keep a kitchen looking fresh and refined for years.
Avoid: Oversized Islands, Glossy Overload & Dated Cabinetry Tones
Skip islands too large for the room, high-gloss everything that shows every smudge, and heavy, dated cabinet colours that quickly feel tired.
What Modular Kitchen Packages & Pricing Options Does Ghughuti Infra Offer?
Plan your space with our modular kitchen cost calculator, as we offer flexible packages to match different homes and budgets.
Budget Modular Kitchen Packages for First-Time Buyers
Smart, value-focused options that deliver quality carcass materials, practical storage, and durable finishes without stretching your budget.
Premium Modular Kitchen Solutions for Luxury Homes
Elevated finishes, integrated appliances, advanced storage, and bespoke detailing for those who want a truly high-end modern luxury kitchen design.
Modular Kitchen Maintenance Tips for Long-Lasting Durability
A little care keeps your kitchen looking new.
Wipe spills immediately:
Clean up spills as they happen to protect worktops, joints, and cabinet fronts from staining or swelling.
Use mild cleaners:
Stick to gentle, non-abrasive cleaners that preserve finishes and hardware rather than dulling them.
Check hinges annually:
Inspect and adjust hinges and runners once a year so doors and drawers keep gliding smoothly.
Clean chimney filters:
Wash filters regularly to maintain airflow, reduce grease buildup, and keep your kitchen fresh.
Space-Saving Storage Solutions in Ghughuti Infra Modular Kitchens
Even compact kitchens can hold more than you expect. Tall pull-out pantries, corner carousels, magic corners, and ceiling-height units reclaim space that usually goes to waste. Internal dividers and layered drawers keep everything organised and within reach, so your kitchen stays tidy without feeling cramped.
Get Expert Modular Kitchen Interior Solutions Across India
Wherever you live, expert help is within reach. Ghughuti Infra serves homes across India with local design studios, trained installers, and dependable after-sales support. You get the same standard of craftsmanship and service, whether you are in a metro city or a growing town.
Timeline & Installation Milestones for Ghughuti Infra Kitchens
Your journey follows clear, dependable stages: consultation, site measurement, design approval, manufacturing, delivery, and installation. Once your design is finalised and measurements confirmed, manufacturing and fitting move quickly and predictably. Our team keeps you informed at every milestone, so you always know what comes next.
Why Choose Ghughuti Infra for Your Modular Kitchen?
You get the trust of the Ghughuti Infra name, factory-precision quality, and end-to-end service under one roof. From thoughtful kitchen design and quality materials to professional installation and reliable support, every detail is handled with care. The outcome is a kitchen that looks beautiful, works brilliantly, and stands the test of time.
Frequently Asked Questions
• U-shaped Kitchen: Great for spacious and with more storage.
• Parallel Kitchen: Suitable for smaller and small rooms.
• Island Kitchen: Perfect for open layouts, adds luxury and usefulness.
• Straight Kitchen: Useful when there is a small apartment.
• Muted tones: Beige shades, pastel green, and gray is preferred.
• Handle-free cabinet: For a modern and clear look.
• Integrated Smart Technology: Automatic drawers and motion sensor lights are some of its best features.
• Natural materials: Make use of stone textures and wood to create an area that feels comfortable and natural.
Client Testimonials
What Our Customers Say — Real Kitchens, Real Feedback

Praveen Shukla
Sahastradhara Road Dehradun

Priya Sharma
Rajpur Road Dehradun

Reena Negi
GMS Road Dehradun
Book a Free Kitchen Design Consultation Today!
Tell us your kitchen size and preferences — our expert visits your home, measures the space, and presents a free 3D design within 48 hours. No commitment required.

